08 / 09
E-House manufacturer: electrical panel cabins
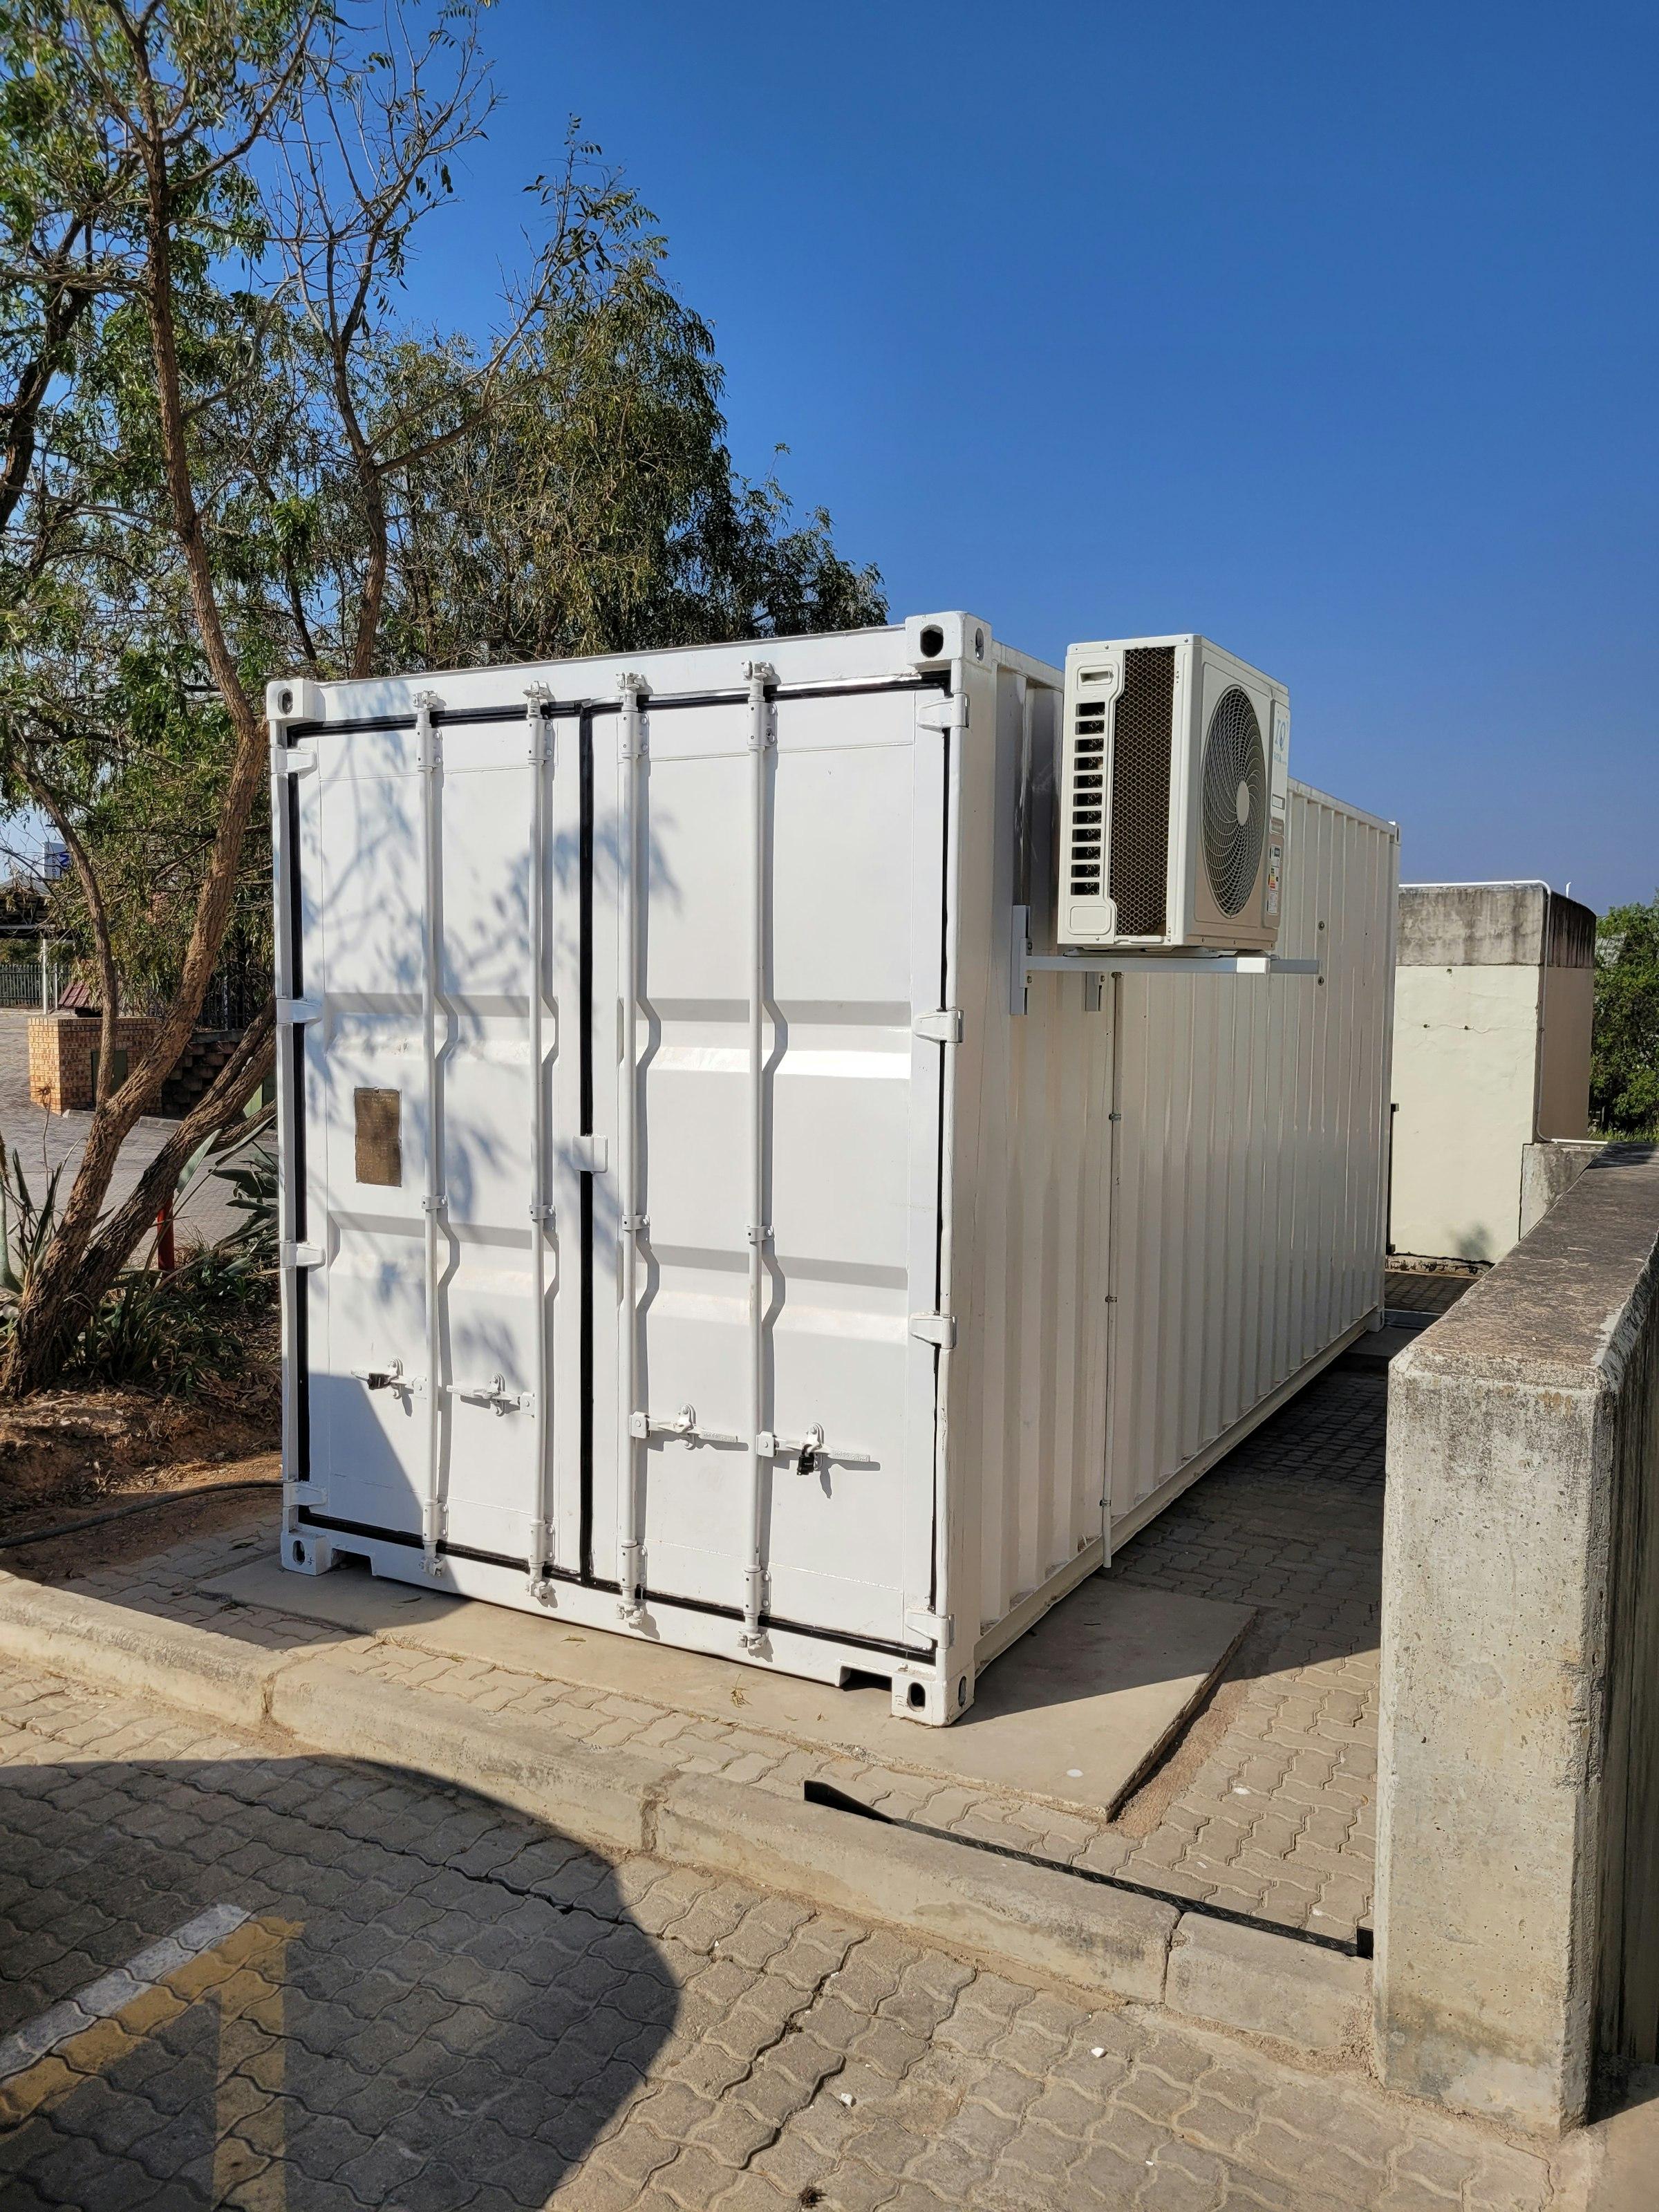
Overview
Offering a secure and weatherproof environment for power distribution and control, E-Houses are factory-built enclosures for panels, switchgear and control equipment — engineered around your electrical layout.
Also known asPrefabricated substation · Electrical house · PCC/MCC room · Electrical panel room · Switchgear room · Power distribution centre
Why it works
Built around how you’ll use it.
- 01
Weatherproof
Sealed, insulated enclosures protect sensitive equipment from dust, rain and heat.
- 02
Engineered layouts
Cable trenches, cut-outs, lifting points and ventilation designed around your panels.
- 03
Secure access
Robust doors and lockable entries keep critical infrastructure protected.
- 04
Skid-mounted
Transportable as a single unit and positioned quickly on site.
Configurations
Sized to the brief.
Single-module E-House
One skid-mounted enclosure sized to travel by road, housing a PCC, MCC or control panel line-up with its cable entries, lighting and ventilation. Common for solar inverter stations, pump houses and plant extensions.
Multi-module E-House
Two or more modules built and fitted in the factory, then joined on site into one larger room. Used when the panel line-up is too long or too deep for a single road-transportable module.
E-House with battery or UPS room
A partitioned enclosure with a separate room for batteries or UPS, with its own ventilation arrangement and access, alongside the main panel room.
Control room and panel room combined
A panel room with an attached operator or SCADA room, insulated and air-conditioned for people as well as equipment.
Climate and site specification
Insulation, HVAC capacity, ingress protection of openings and exterior finish selected for the site — from dusty inland solar parks to humid coastal plants.
In depth
The engineering inside.
What an E-House is — and when to choose one
An E-House, also called a prefabricated substation or electrical house, is a steel enclosure built in a factory to hold electrical equipment: power control centres, motor control centres, switchgear, drives and control panels. It arrives on site as a finished room, ready to be set on its foundation and connected.
The alternative is a brick or RCC substation room built on site. That still makes sense for large, permanent installations with ample time and space. An E-House is the better choice when the programme is tight, when site labour and supervision are scarce, when the site is remote, or when the equipment may one day need to move. The enclosure is built in parallel with civil work, so the two programmes run side by side rather than one after the other.
| E-House | Brick-built substation room | |
|---|---|---|
| Where it is built | In a factory, in parallel with site civil work | On site, after foundations are complete |
| Site work | Foundation, crane lift and connections | Full construction, finishing and services |
| Quality control | Fabricated and inspected under factory conditions | Depends on site labour and weather |
| Relocation | Can be lifted and moved with its skid | Fixed; demolished at end of use |
| Best suited to | Tight programmes, remote or phased sites | Large permanent rooms with ample time |
What an E-House commonly houses
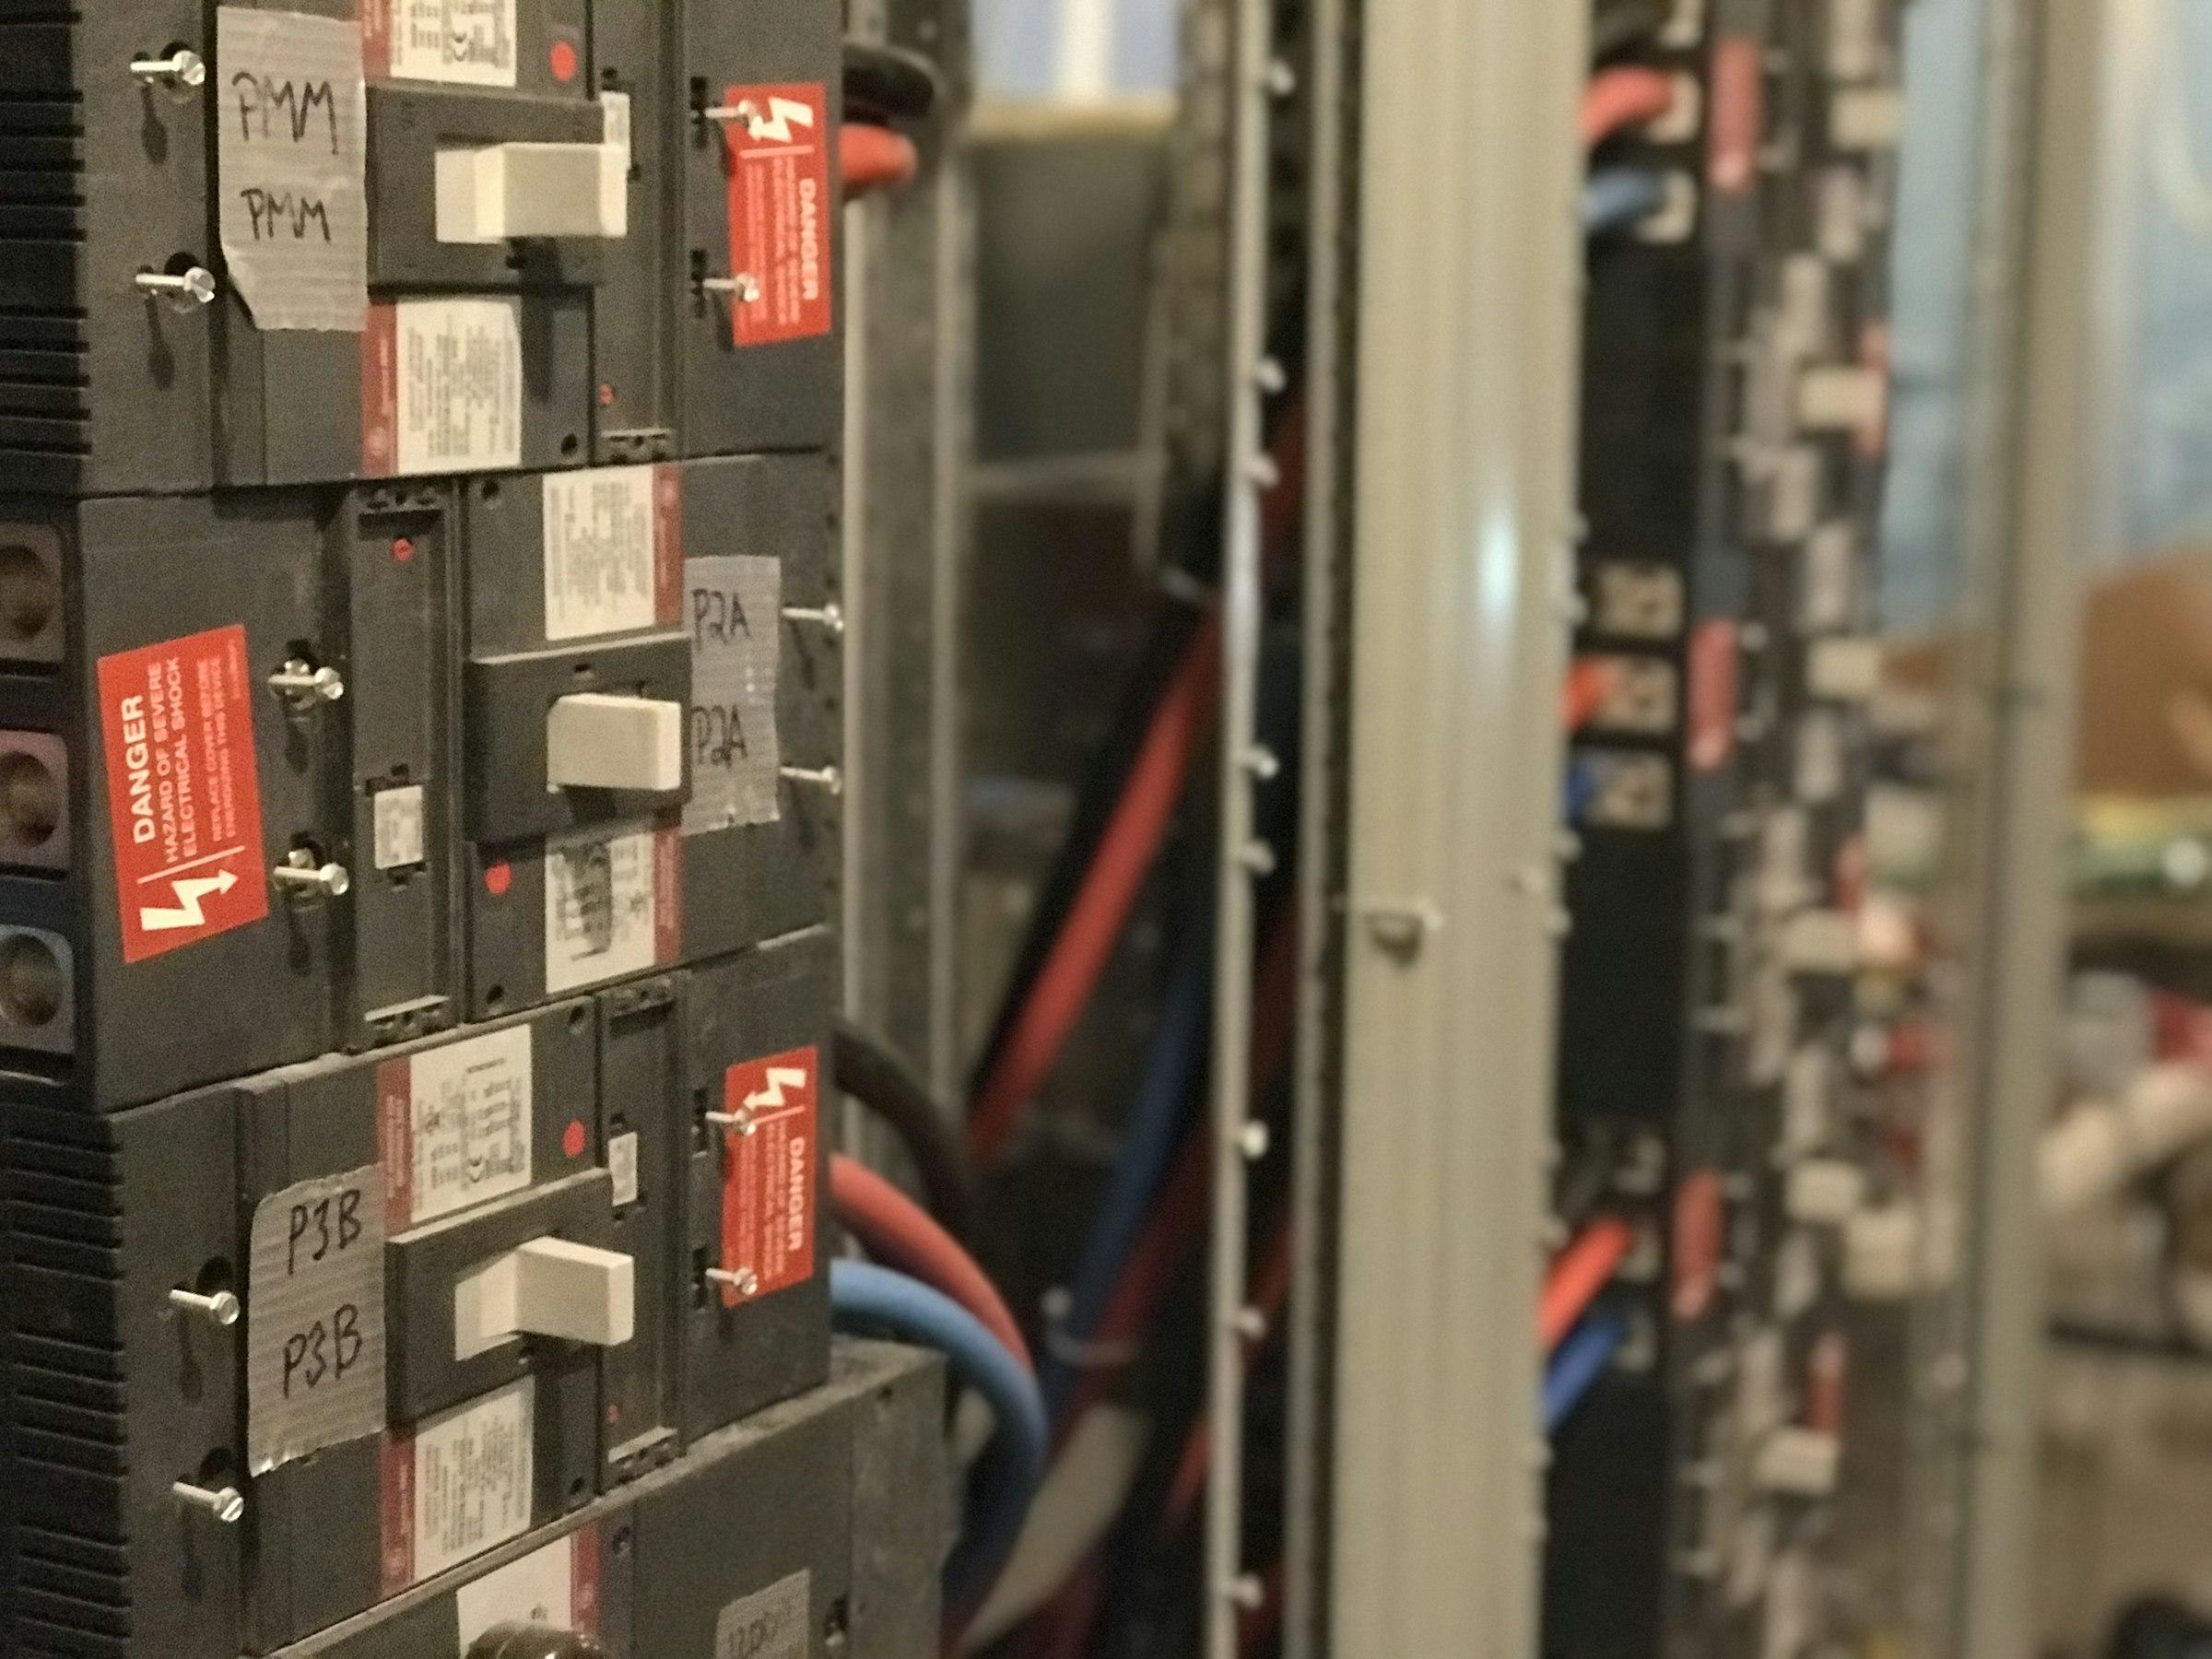
Every E-House is built around the equipment it protects. Scope is confirmed per project, but the following are commonly housed:
- —PCC (power control centre) panels for incoming supply and distribution.
- —MCC (motor control centre) panels for pumps, fans, conveyors and process drives.
- —LT or HT switchgear, as specified for the project.
- —VFD and drive panels, which add heat load and usually drive the HVAC design.
- —Control, relay and protection panels, often with a small operator or SCADA room.
- —UPS and battery systems, frequently in a separate, ventilated room within the enclosure.
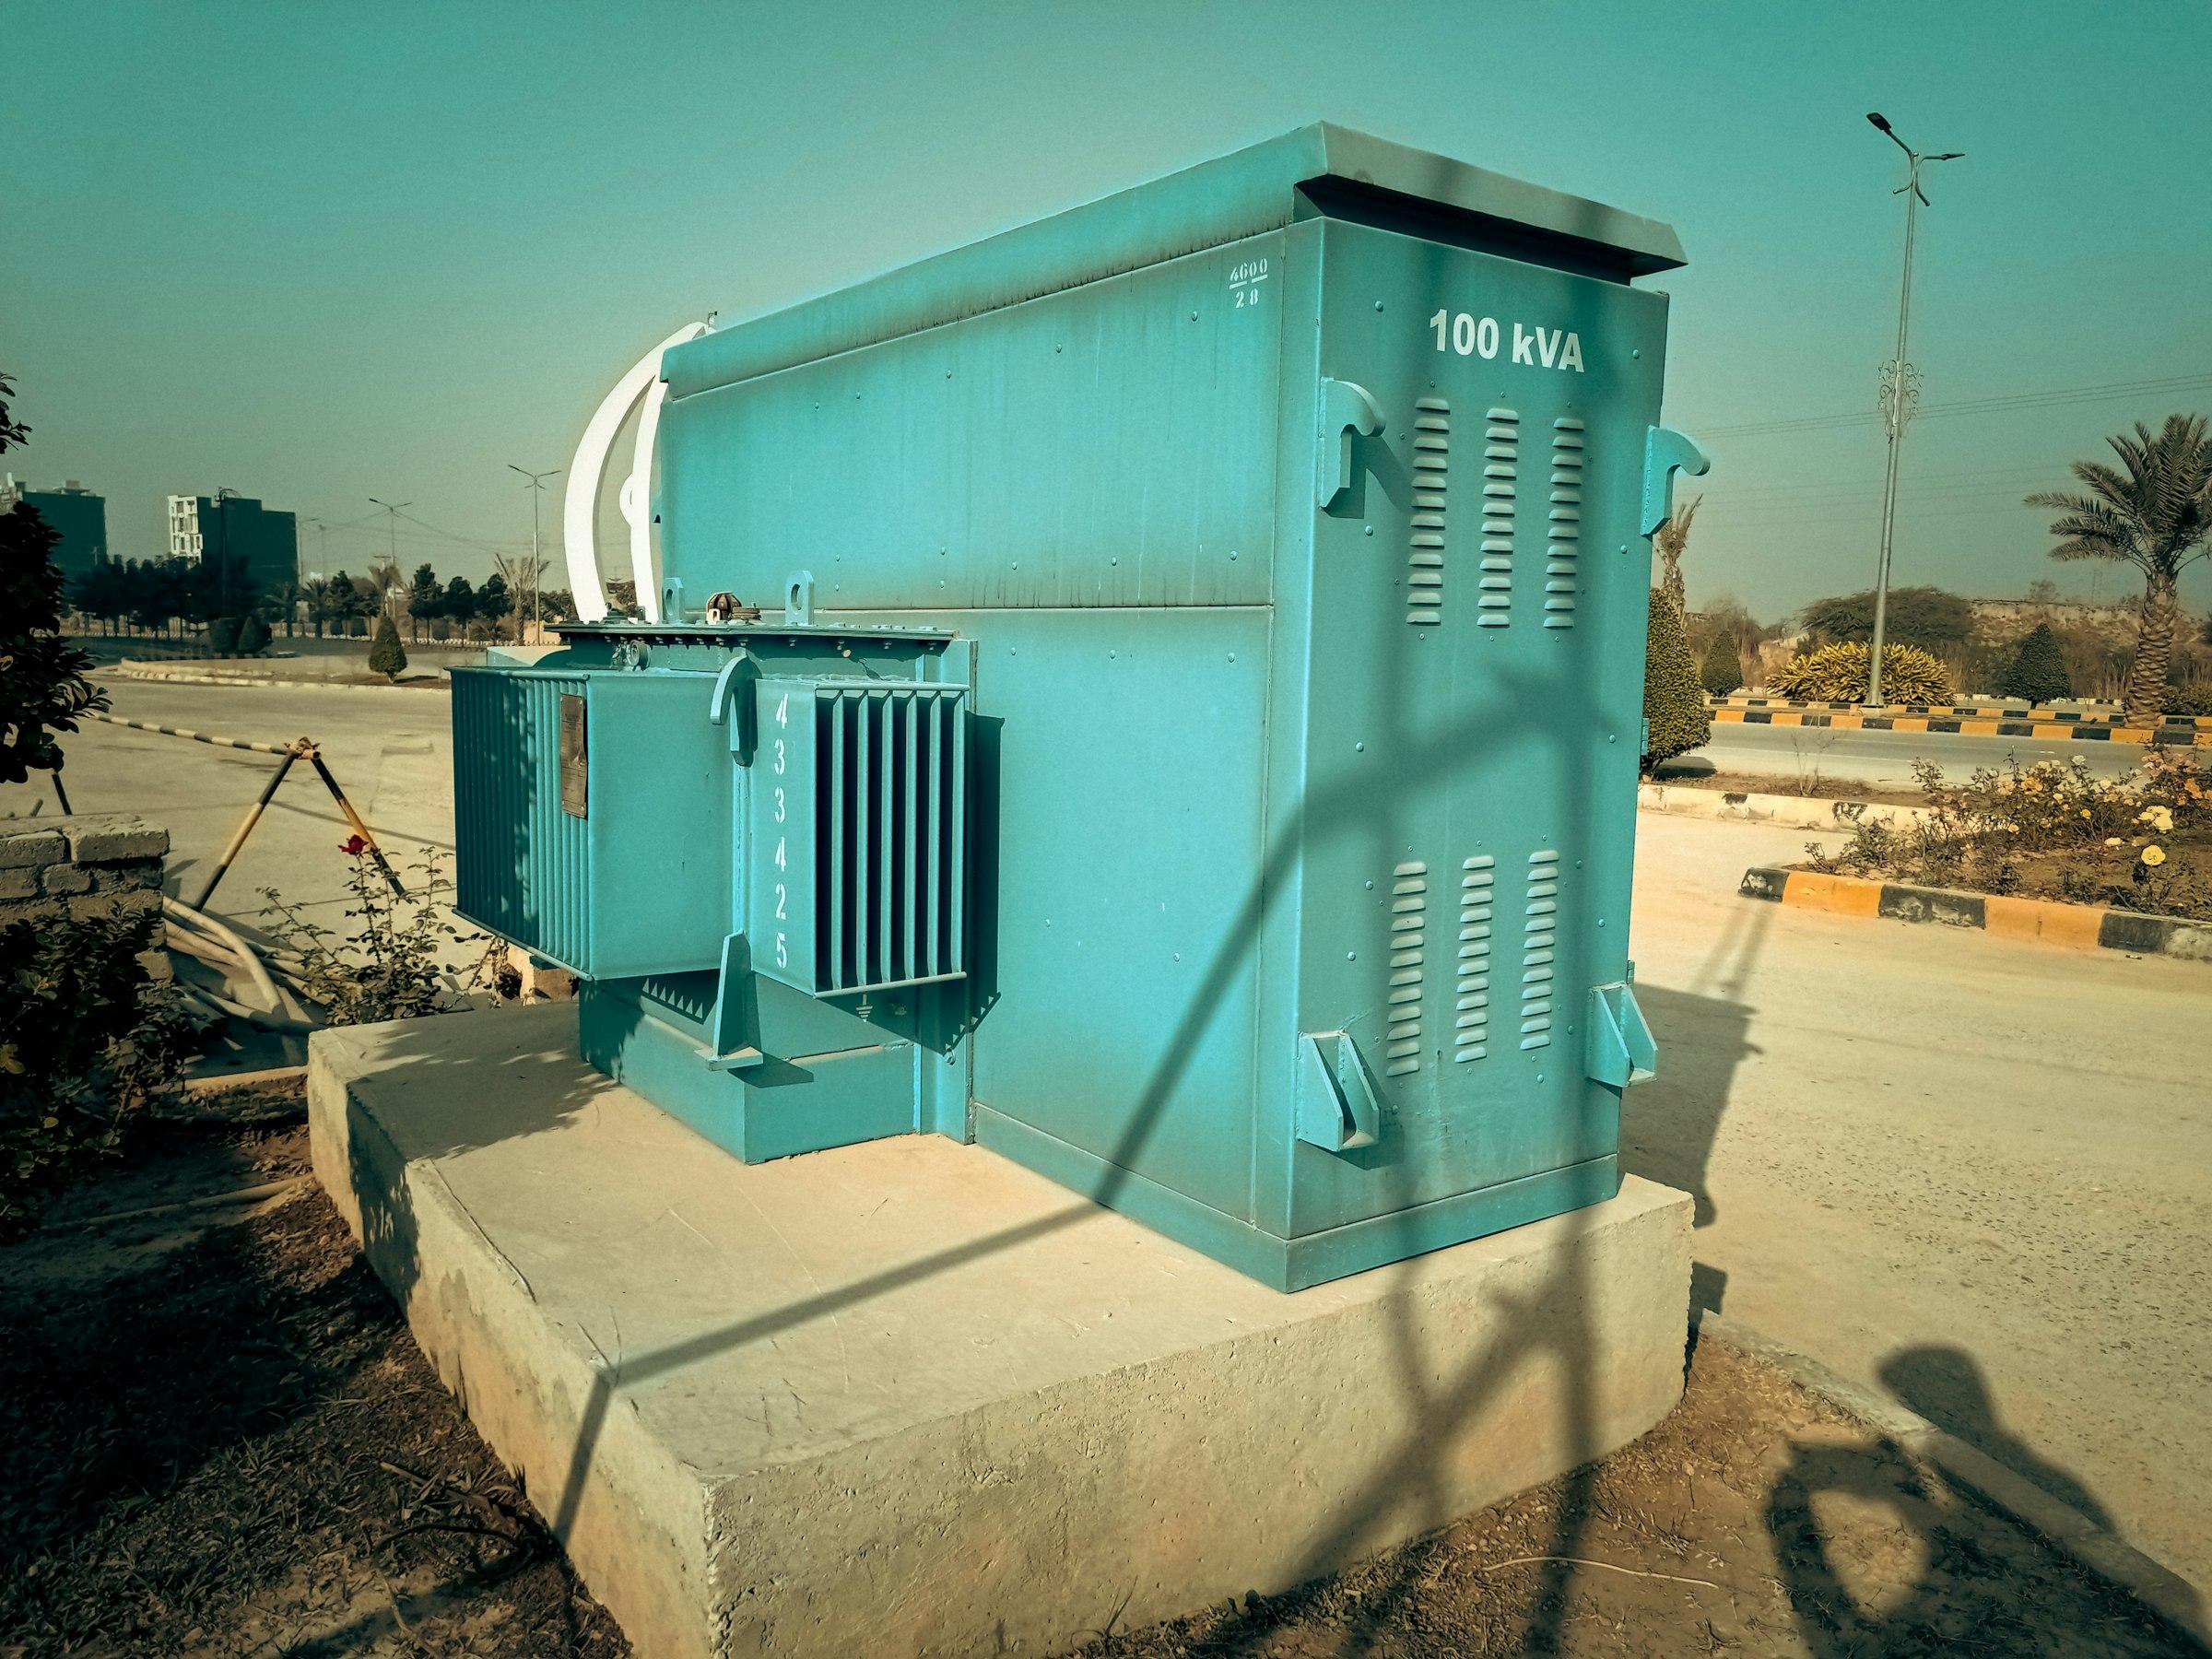
Transformers are normally placed outside the enclosure or in a dedicated bay; we plan the interface around your single-line diagram.
Engineering provisions, designed around your specification
The enclosure is detailed around your panel GA drawings and site requirements. Provisions we can include:
- —Heavy-duty steel skid or base frame sized for panel loads, with lifting points for crane handling.
- —Cable entry from the bottom through floor cut-outs and gland plates, or from the top, as your cable routing requires.
- —Cable trench or false floor inside the enclosure to route cables to each panel.
- —Insulated PUF sandwich panels for walls and roof, keeping heat gain down and protecting against dust and rain.
- —HVAC or forced ventilation sized around panel heat loads, with provisions for pressurisation where the site is dusty or classified.
- —Provisions for fire detection and suppression systems, to the scope in your specification.
- —Internal and external lighting, emergency lighting points and small power.
- —Earthing arrangement with an internal earth bar, connected to the site earthing grid.
- —Lockable doors sized for panel entry and removal, plus a separate personnel door and emergency exits as required.
Standards and documentation
E-House buyers usually work to a project specification set by the owner, consultant or EPC contractor. Tell us the standards and client specifications your project requires — structural, electrical, fire and ingress protection — and we work to that specification and to the drawings you approve.
Before fabrication, we issue general arrangement drawings, base-frame and foundation-load details, and cut-out layouts for your approval. Every structure is inspected before dispatch. If your project requires witnessed inspection or specific test records, include it in the enquiry so it can be planned into the programme.
Transport and installation
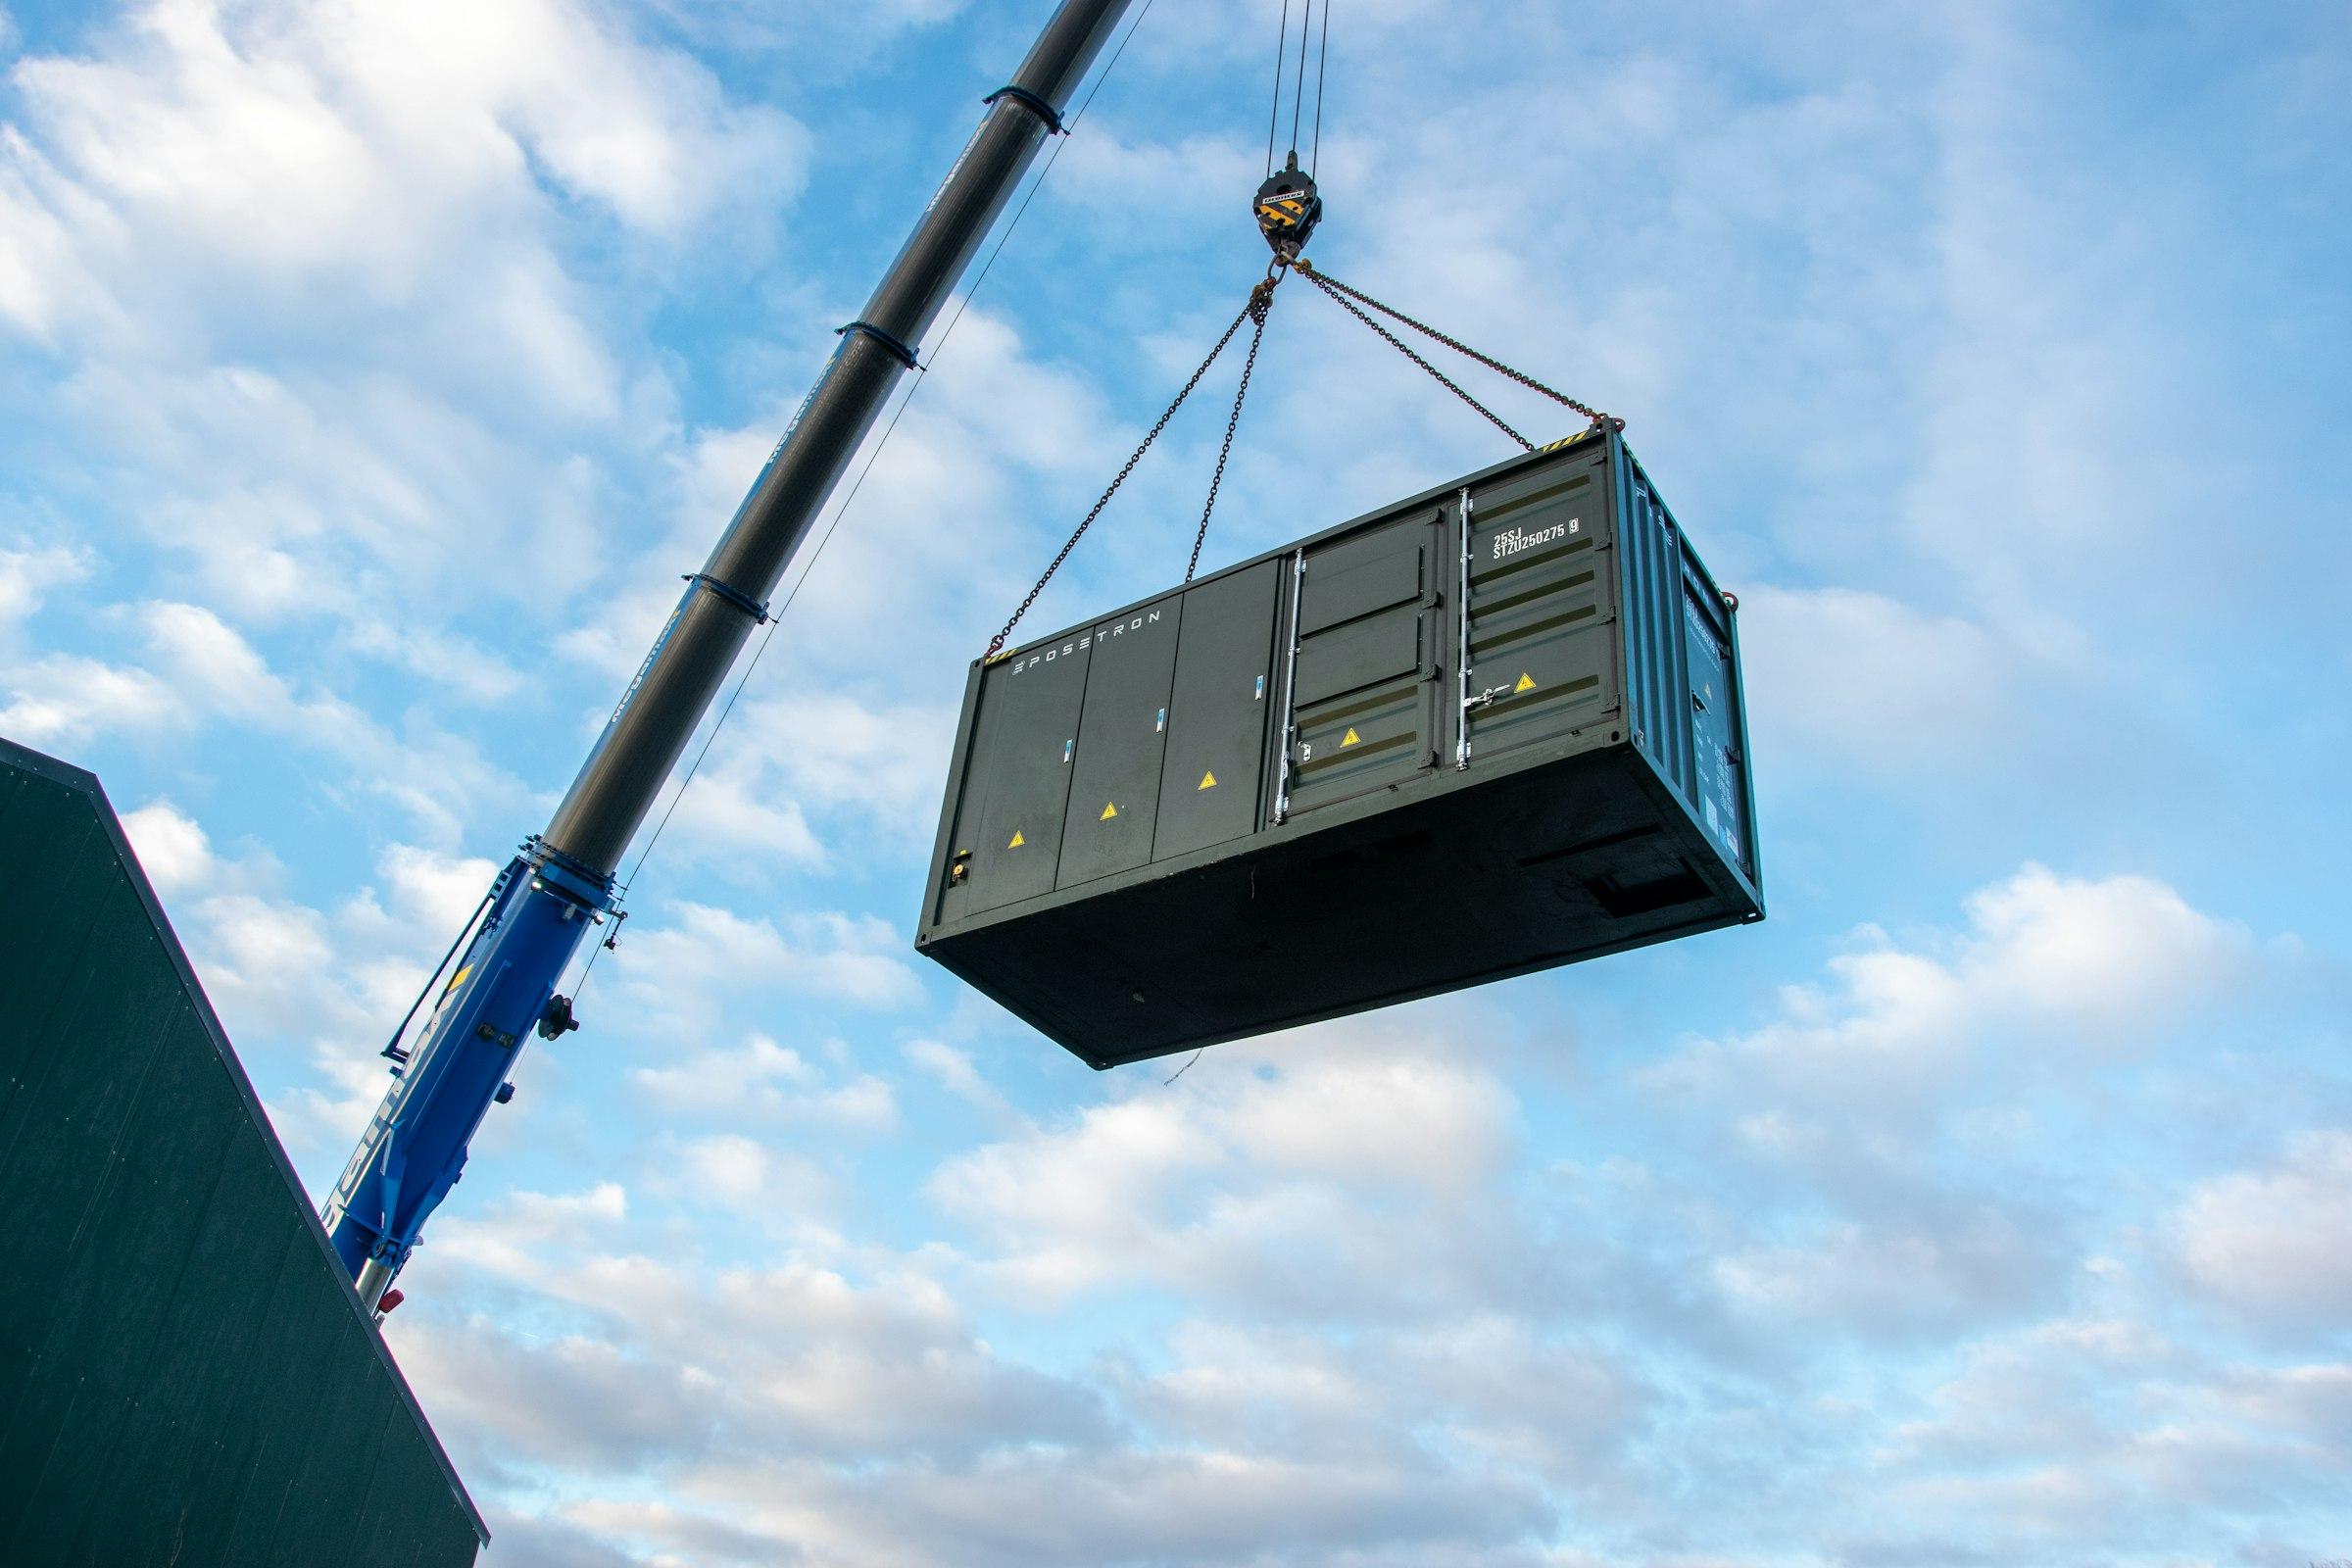
An E-House travels by road, so the module size is set by what can legally and safely move between our Umbergaon factory and your site. Width and height are usually the governing limits; route surveys may be needed for very large modules. Where the room is larger than one module, it is split into sections that are joined and sealed on site.
- —Foundation: a level RCC plinth or pedestals at the skid bearing points, with cable trench or cellar openings aligned to the floor cut-outs.
- —Access: a hard route for the trailer and a firm, level area for the crane.
- —Lift: the module is lifted by its lifting points using spreader beams, and set directly on the foundation.
- —Completion: anchoring, joining of multi-module sections, earthing connection and hook-up of external services.
How an E-House project runs
- 01Brief — you share the panel list, panel GA, single-line diagram, site location and specification.
- 02Layout — we develop the enclosure layout around your panel GA, with clearances, cable entries and access.
- 03Approval drawings — GA, base frame, cut-outs, HVAC and lighting layouts issued for your comments and approval.
- 04Fabrication — base frame, structure, panels and provisions built at our factory in Umbergaon, Gujarat.
- 05Inspection — the finished enclosure is checked against the approved drawings before dispatch.
- 06Delivery — by road to your site, planned around the route and crane availability.
- 07Installation — setting on the foundation, joining modules where applicable and handing over for panel hook-up.
What shapes the size and specification
The panel line-up sets the internal length and depth, with clearances in front for operation and behind or at the ends for maintenance access. Heat load from drives and switchgear sets the HVAC capacity. The site sets insulation, finish and sealing — coastal humidity, desert dust and monsoon rain each ask for different detailing. Our guides on sizing an E-House around your panels and specifying an E-House for an RFQ go deeper on each point.
Send us your panel layout
With 20 years of fabrication behind us and more than 100 clients served, we build E-Houses for power, solar, industrial and infrastructure projects across India. Send us your panel GA and panel list, with the site location and any specification you are working to, and we will come back with a layout and a proposal.
Ideal for
Where it belongs.
- Substations
- Industrial plants
- Solar & power projects
- Control rooms
Who it's for
- Power & substations — prefabricated E-Houses for switchgear and controlE-Houses and prefabricated substation rooms for switchgear, PCC and MCC panels — engineered around your layout.
- Solar & renewables — control rooms, inverter rooms and site infrastructureInverter rooms, control rooms, E-Houses, site offices and security cabins for solar parks and wind sites.
- Industrial plants — control rooms, operator cabins and plant buildingsControl rooms, operator cabins, E-Houses, plant offices and time offices for manufacturing and process plants.
Guides
Delivered from Umbergaon to
- Vapi & Valsad
- Surat & Hazira
- Bharuch, Ankleshwar & Dahej
- Vadodara
- Silvassa
- Daman
- Mumbai, Navi Mumbai & Thane
- Palghar, Boisar & Tarapur
- Pune & Chakan
- Nashik
- Ahmedabad & Sanand
- Gandhinagar & GIFT City
- Rajkot
- Jamnagar
- Gandhidham, Kandla & Mundra
- Morbi
- Mehsana & Mandal–Becharaji
- Anand & Kheda
- Bhuj & Kutch
- Nagpur & Butibori
- Chhatrapati Sambhajinagar & Shendra–Bidkin
- Kolhapur
- Solapur
- Ratnagiri & Konkan coast
- Satara
- Amravati
- Nanded
- Jalgaon
- Panvel, Taloja & Raigad
- Ahilyanagar (Ahmednagar)
- Delhi
- Gurugram & Manesar
- Faridabad
- Panipat
- Sonipat & Kundli
- Hisar
- Rewari, Dharuhera & Bawal
- Ambala
- Ludhiana
- Amritsar
- Jalandhar
- Mohali (SAS Nagar)
- Bathinda
- Rajpura
- Baddi, Barotiwala & Nalagarh
- Jammu & Kathua
- Leh
- Dehradun
- Haridwar & Roorkee
- Rudrapur & Pantnagar
- Indore & Pithampur
- Bhopal & Mandideep
- Jabalpur
- Gwalior & Malanpur
- Ujjain
- Dewas
- Singrauli
- Sagar
- Raipur
- Bhilai & Durg
- Korba
- Bilaspur
- Raigarh
- Jaipur
- Jodhpur
- Udaipur
- Kota
- Bhiwadi & Neemrana
- Ajmer & Kishangarh
- Jaisalmer
- Bikaner
- Alwar
- Bengaluru
- Mysuru & Nanjangud
- Mangaluru & Udupi
- Hubballi & Dharwad
- Belagavi
- Ballari & Hosapete
- Kalaburagi
- Tumakuru & Vasanthanarasapura
- Shivamogga & Bhadravathi
- Kochi
- Thiruvananthapuram & Vizhinjam
- Kozhikode
- Thrissur & Koratty
- Kannur & Mattannur
- Chennai & Sriperumbudur
- Coimbatore
- Madurai
- Tiruchirappalli
- Hosur
- Thoothukudi
- Salem
- Tiruppur
- Vellore & Ranipet
- Visakhapatnam
- Vijayawada & Amaravati
- Tirupati & Sri City
- Nellore & Krishnapatnam
- Kakinada
- Anantapur
- Kurnool
- Hyderabad
- Warangal
- Karimnagar & Ramagundam
- Noida & Greater Noida
- Ghaziabad
- Lucknow
- Kanpur & Unnao
- Agra
- Varanasi
- Prayagraj & Naini
- Gorakhpur & GIDA
- Meerut
- Bareilly
- Jhansi
- Patna, Hajipur & Bihta
- Muzaffarpur & Motipur
- Gaya & Bodh Gaya
- Bhagalpur & Kahalgaon
- Begusarai & Barauni
- Ranchi
- Jamshedpur & Adityapur
- Dhanbad & Jharia
- Bokaro Steel City
- Kolkata & Howrah
- Durgapur & Panagarh
- Asansol & Raniganj
- Haldia
- Kharagpur & Medinipur
- Bhubaneswar
- Cuttack & Choudwar
- Rourkela & Rajgangpur
- Paradip
- Jharsuguda & Sambalpur
- Angul & Talcher
- Kalinganagar (Jajpur)
- Guwahati
- Dibrugarh & Tinsukia
- Silchar
- Jorhat
- Agartala
- Imphal
- Aizawl
- Dimapur & Kohima
- Itanagar
FAQ
Questions, answered.
What is an E-House?
An E-House is a prefabricated, transportable enclosure built to house electrical equipment such as PCC and MCC panels, switchgear, drives and control panels. It is fabricated and fitted out in a factory, then delivered and set on a prepared foundation on site.
What information do you need to prepare a proposal?
The panel general arrangement (GA) drawing and panel list, the cable entry arrangement, HVAC and fire requirements, the site location and any standards or client specifications that apply. A single-line diagram helps too.
Is the equipment supplied by you or by us?
Usually the electrical panels are supplied by the customer or their panel vendor, and we build the E-House around them. Scope is agreed per project, including whether panels are installed in our factory or on site.
How big can an E-House be?
A single module is limited by what can travel by road, so larger rooms are built as multiple modules and joined on site. We plan the module split around your panel line-up and the route to site.
What foundation does an E-House need?
Typically a raised RCC plinth or pedestals at the skid bearing points, often with a cable trench or cellar below the cable entry. We share the support and cut-out layout with the approval drawings so civil work can proceed in parallel.
How long does an E-House take?
It depends on size, number of modules and the provisions specified, and on how quickly drawings are approved. Timelines are confirmed in the proposal.
Next — 09
Interiors