
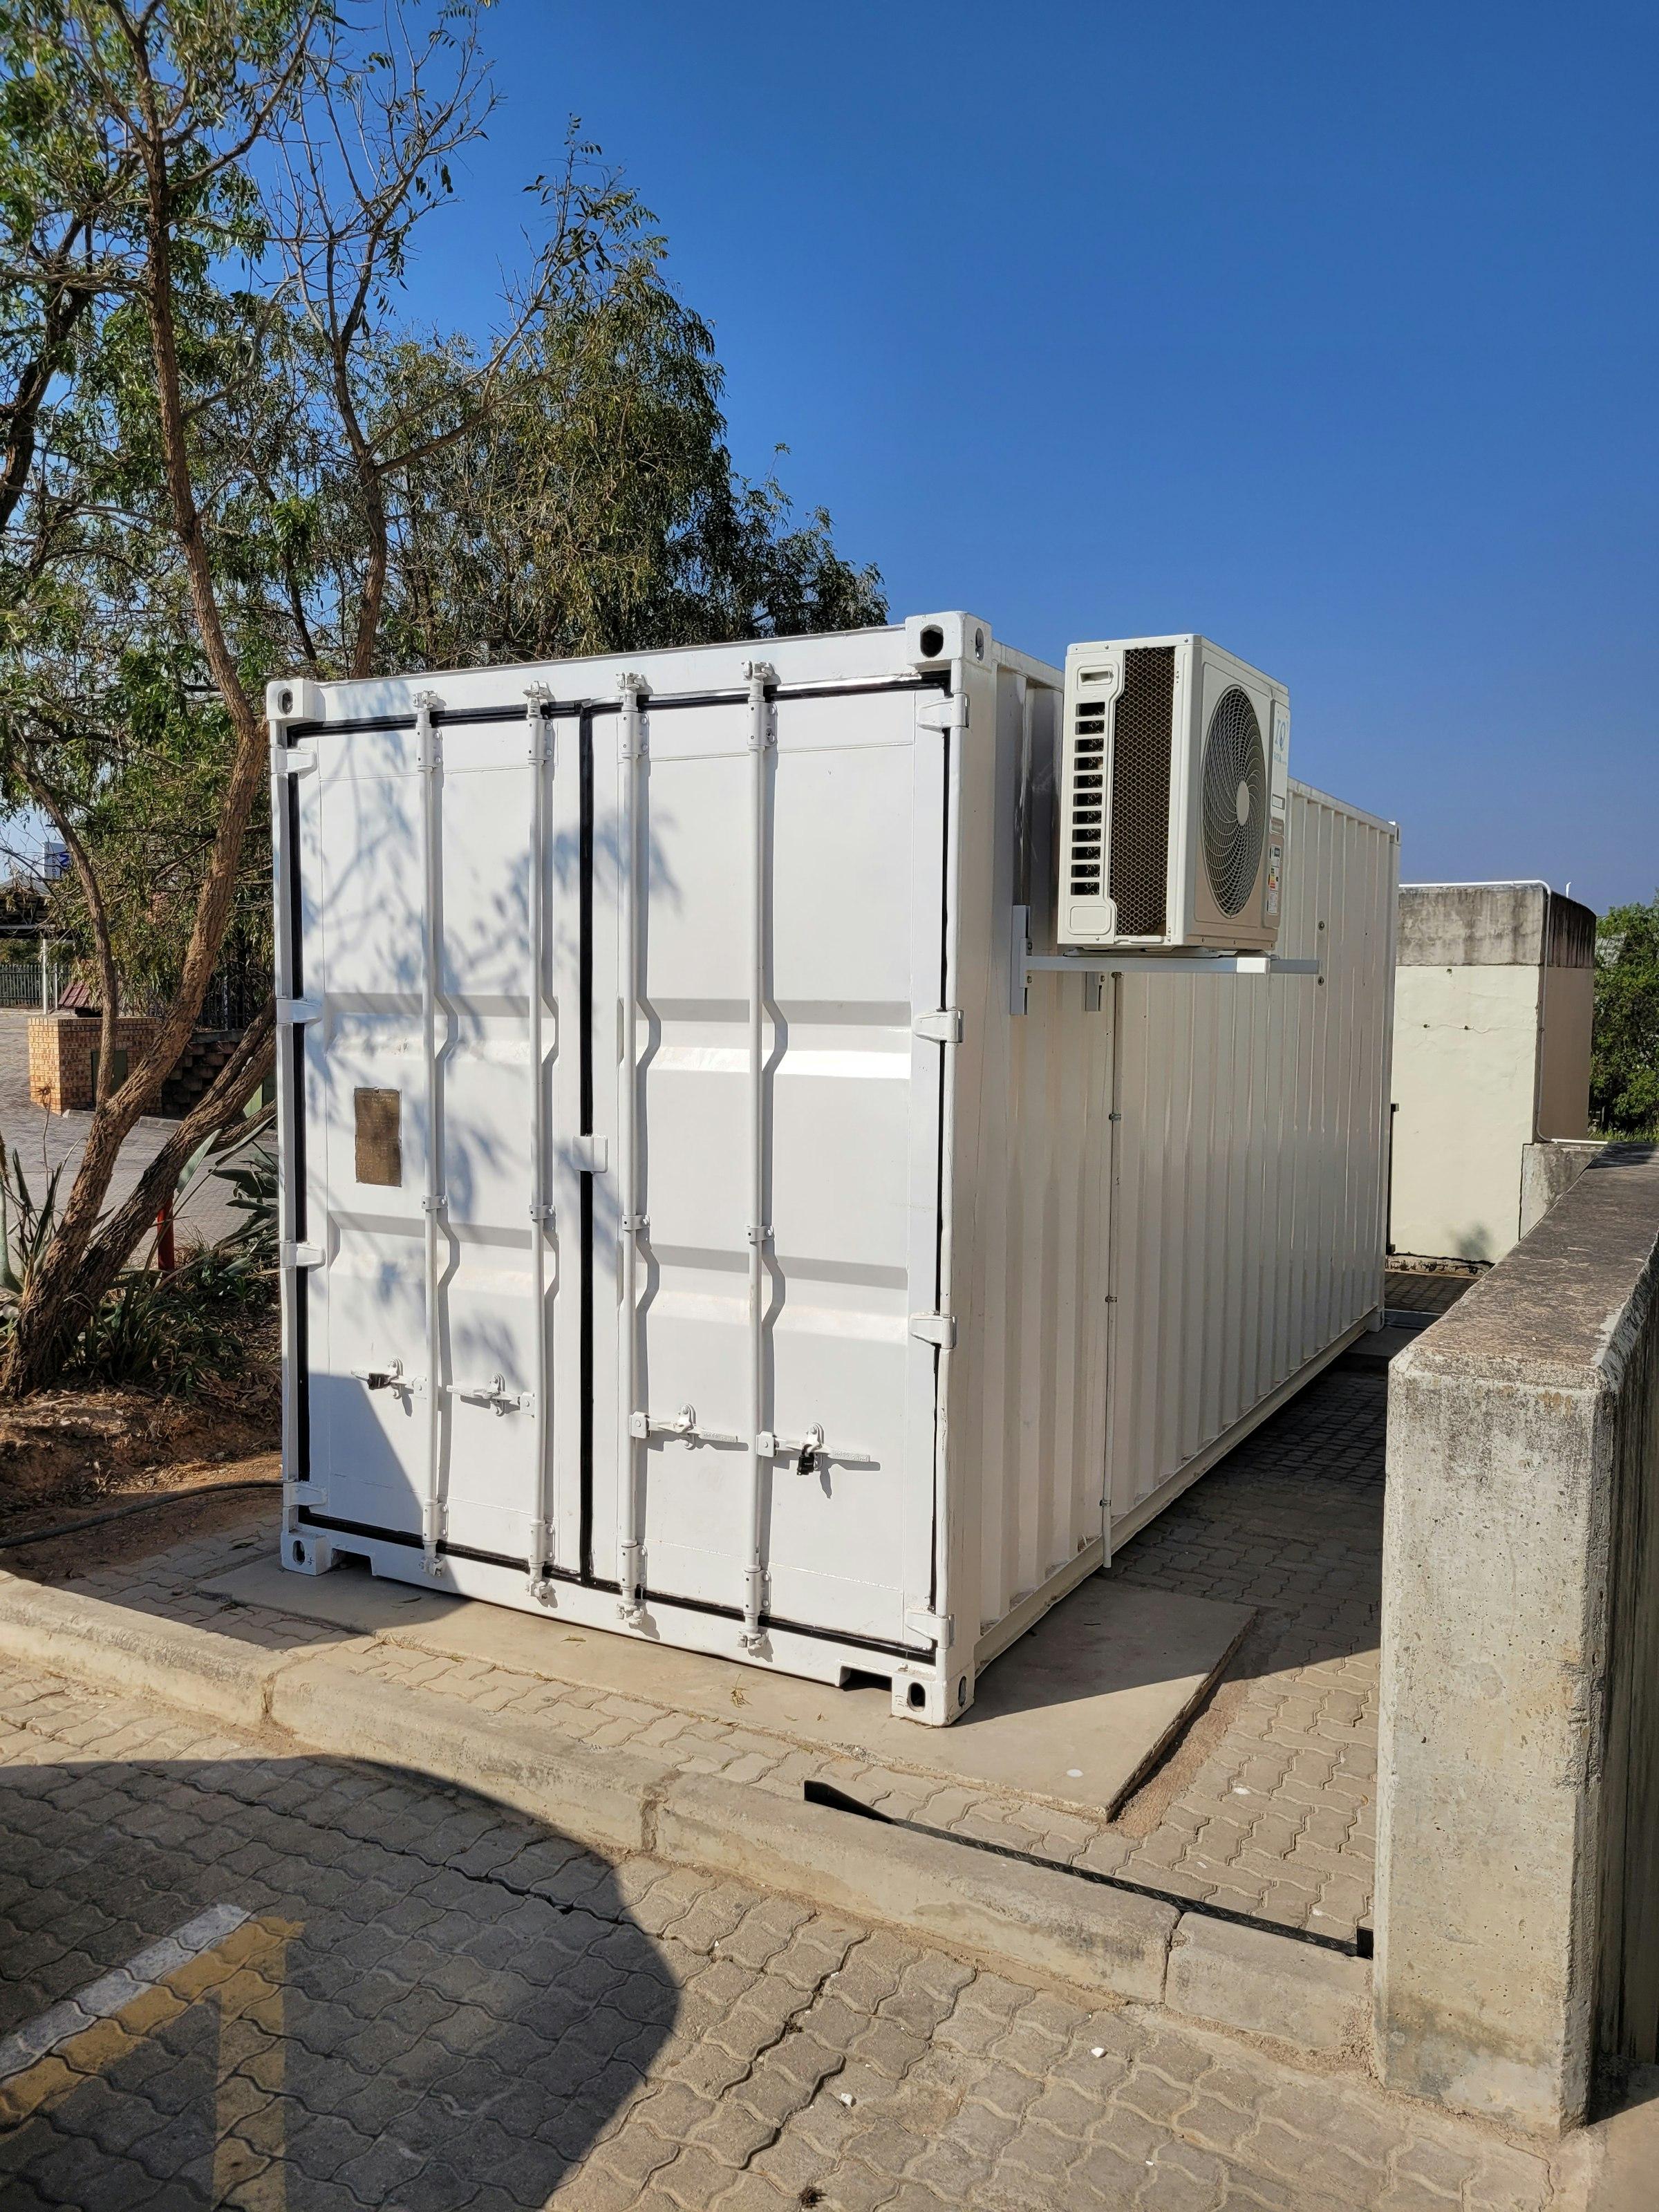
What a solar park needs housed
A utility-scale or large commercial solar project typically needs several kinds of enclosure: inverter rooms or skids where central inverters are used, LT and HT panel rooms, a main control room with SCADA and communication equipment, and often a pooling or switchyard control building. Around them sit a site office, a store and security cabins.
Each of these can be prefabricated. The electrical rooms are E-Houses built around their panels; the control room and offices are insulated cabins with a higher level of finish and comfort.
| Enclosure | Main design driver | Typical provisions |
|---|---|---|
| Inverter room | Equipment heat load and dust | Sealed envelope, HVAC or filtered ventilation, cable entry from below |
| LT / HT panel room | Panel line-up and clearances | Cable trench or raised skid, earthing, fire detection provisions |
| Main control room | Continuous occupancy and equipment | SCADA and communication space, operator desks, AC, washroom |
| Site office and stores | Construction team and materials | Cabins, meeting space, secure storage, relocatable after COD |
| Security cabins | Gate control around a large perimeter | Glazing for visibility, AC or ventilation, lighting |
Designing for heat
Many large solar parks are in the hottest parts of India, such as western Rajasthan and the Kutch region of Gujarat, where summer ambient temperatures are severe and the enclosure itself sits in full sun all day. Heat is the main design driver.
- —Specify thicker PUF wall and roof panels to cut solar heat gain before it reaches the equipment.
- —Use a light external colour and consider a ventilated roof canopy for additional shading.
- —Size HVAC on the equipment heat load plus the envelope gain at peak ambient, with redundancy if downtime is costly.
- —Place outdoor units where they get airflow and are not recirculating hot exhaust.
Heat also shortens the life of electronics. Inverters, UPS systems and batteries tend to be the most temperature-sensitive items in the room, so check their limits with the equipment maker and design the enclosure around the strictest one.
Designing for dust and remote operation
- —Seal cable entries and door frames well; dust follows every gap.
- —Where louvres are used, specify filtered louvres and accessible filters, and plan for regular cleaning.
- —A small vestibule or double-door entry to the panel room reduces dust carried in by staff.
- —Choose finishes that can be wiped down and hardware that does not jam with grit.
- —Plan for unmanned operation: remote alarms, reliable lighting and secure, lockable access.
Remote sites also mean long response times. A fault that needs a technician or a spare part may wait a day or more, so reliability of the enclosure's own systems, such as cooling, lighting and door hardware, matters more than on an urban site.
Getting there: transport to rural and desert sites
Solar sites are often reached by village roads, unpaved tracks and bridges with load limits. Survey the last stretch of the route, not only the highway. Enclosure dimensions should be set with the transport envelope in mind; where a room is too large for the route, it can be split into modules that are joined on site.
At site, plan hardstanding for the trailer and crane, especially if delivery could fall in the monsoon, when fresh tracks on black cotton or sandy soil become difficult.
- —Share the site coordinates and the access road details early.
- —Identify bridges, culverts, level crossings and overhead lines on the route.
- —Plan delivery windows around harvest traffic, festivals and the monsoon where relevant.
- —Confirm who provides the crane and hardstanding at each block.
Built for twenty-five years of operation
A solar plant is expected to run for decades, and its enclosures are expected to keep up. Over that life, the concerns shift from construction to operation: stable internal temperatures that protect equipment, sealing that stays tight after years of thermal cycling, and coatings that hold up to UV and blown sand.
- —Specify external coatings for strong UV exposure, and make touch-up paint part of the handover.
- —Choose door hardware, gaskets and filters that can be replaced locally.
- —Provide clear access to HVAC units and filters for the O&M team.
- —Keep a set of as-built drawings with the enclosure, so future modifications start from accurate information.
Site offices and construction-phase cabins are different. They are needed intensely for the build and much less after commercial operation, so building them on relocatable base frames lets them move on to the developer's or EPC's next project.
Phasing with the project schedule
Solar projects are usually built block by block. Enclosures can be scheduled the same way: the site office and security cabins first, the first inverter or panel rooms timed to the first blocks, and the main control room ready ahead of commissioning. Repeating the same enclosure design across blocks also simplifies drawings, approvals and manufacture.
Allow for the lead time of the equipment that goes inside. Where panels or inverters are installed in the factory, the enclosure cannot be dispatched until they arrive, so their delivery dates belong on the same schedule as the enclosures.
If you are planning a solar park, share the block layout, equipment list and site location. We can propose a family of enclosures and a delivery sequence that follows your schedule.