
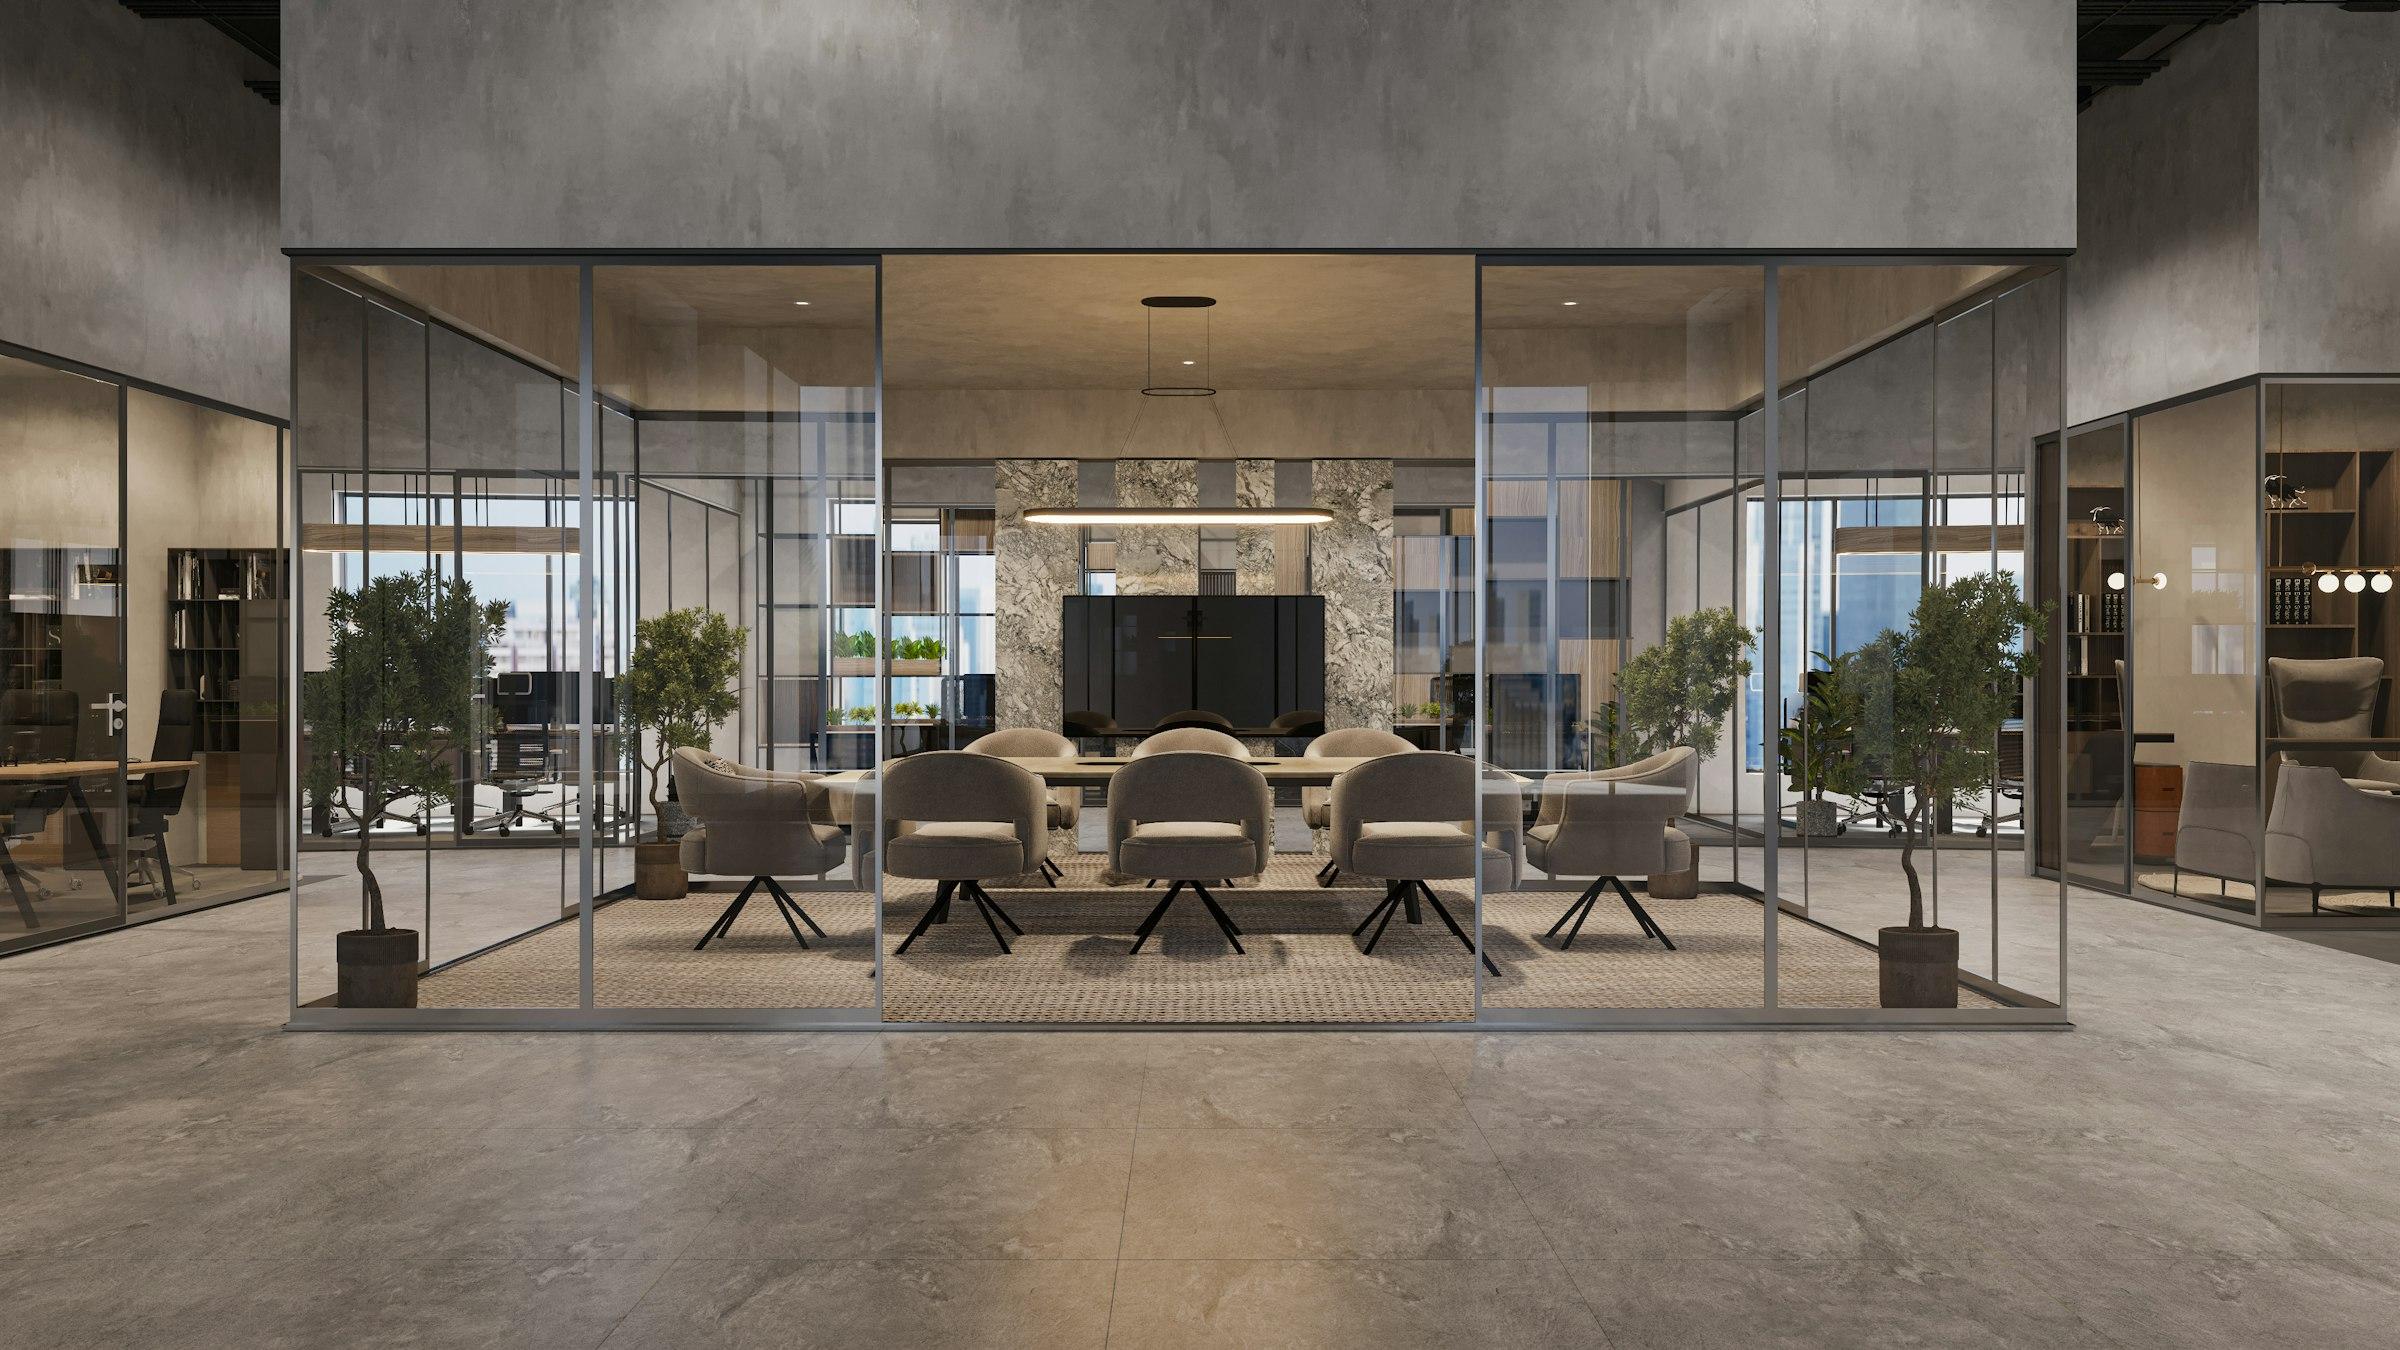
Layout: what to plan for
- —Reception or waiting area near the entrance, with visitor seating.
- —Cabins for the project head, planning and QA/QC leads.
- —An open workstation area for engineers and site staff.
- —A meeting room large enough for weekly reviews with the client and consultants, with a screen and drawing table.
- —A pantry with water, a counter and storage.
- —Separate washrooms, ideally with a dedicated clean washroom for visitors.
- —A drawing store or document room, and a small server or IT cupboard.
Keep noisy functions such as the pantry and printers away from cabins and the meeting room, and place the washroom block where plumbing and drainage are simplest to connect.
Finishes and comfort
Insulated wall and roof panels are the foundation of comfort. A well-insulated envelope keeps the office cooler, reduces the size of air-conditioning needed and cuts drumming noise from rain on the roof. Beyond that, specify the finishes you would expect in a permanent office. The table below lists the elements buyers most often upgrade, and none of them depends on the office being temporary.
| Element | Typical premium choices |
|---|---|
| Walls | Insulated PUF or EPS sandwich panels, ACP or laminate-clad feature walls |
| Ceiling | Gypsum or grid false ceiling with recessed LED lighting |
| Flooring | Vinyl or laminate on cement board, tiles in wet areas |
| Glazing | Aluminium or UPVC windows, glass partitions for cabins |
| Services | Concealed wiring, data points, AC points, split or ducted AC |
| Furniture | Workstations, storage and pantry units built to fit |
Services and site connections
A premium office depends on services that work from the first day. Agree early where power, water, drainage and data will reach the office, and whether the office will run from grid supply, a DG set or both. Size the distribution board for the air-conditioners, lighting, IT and pantry loads together, with spare ways for later additions.
- —Power: incoming supply point, DB location, UPS for IT and critical lighting.
- —Data: structured cabling to workstations and the meeting room, and a secure spot for the router or server.
- —Water and drainage: overhead tank position, washroom and pantry connections, septic tank or sewer.
- —Air-conditioning: outdoor units placed where they are serviceable and do not blow onto walkways.
- —Lighting: well-lit interiors plus external lighting at the entrance, parking and paths.
Acoustics and everyday comfort
Construction sites are loud. Insulated panels, sealed windows and a false ceiling take much of the edge off, and placing the meeting room and senior cabins away from the site side of the office helps further. Inside, glass partitions keep the space open and bright while giving cabins acoustic privacy.
Small details matter over a long project: a covered entrance to leave muddy boots, shoe racks, a first-aid point, drinking water, and enough power sockets that nobody runs extension leads across the floor.
Brand presence
The exterior can carry the contractor's or developer's identity: livery colours on the cladding, a signage band, a covered entrance and a clean approach path. Inside, a branded reception wall and a well-lit meeting room do more for client confidence than any presentation.
- —Cladding colours matched to the company's livery.
- —An illuminated signage band or fascia over the entrance.
- —A covered, well-lit entrance with a clean approach path.
- —A branded reception wall and display space for project renders or models.
Scaling up: multi-module and double-storey
A larger office is built by joining several modules side by side into one open floor, with internal partitions set where you need them. Where land around the site is limited, modules can be stacked into a double-storey office with an external steel staircase and a covered walkway, keeping the ground floor for visitors and the upper floor for the team.
Plan the joints between modules carefully. Continuous flooring, concealed joint covers on walls and ceilings, and a single roof line make a multi-module office read as one building rather than a row of cabins.
Planning for the next project
Large contractors move from one project to the next. A site office built on crane-liftable steel base frames can be disconnected, lifted and relocated without dismantling, then reconfigured for the next site. Plan service connections, joint covers and stairs with that move in mind, and the office becomes an asset rather than a project cost.
If you are setting up a new project, share the team size, site plan and the image you want the office to carry. We can propose a layout and finish level to match.