
Corporate site offices
Corporate & premium site offices that carry your brand onto the site
Overview
For a large contractor, a developer or a multinational project team, the site office is not a shed with a desk. It is where design reviews happen, where clients walk in for progress meetings and where safety audits are conducted. It holds the project for two, three or five years. The way it looks and works says something about how the project is run.
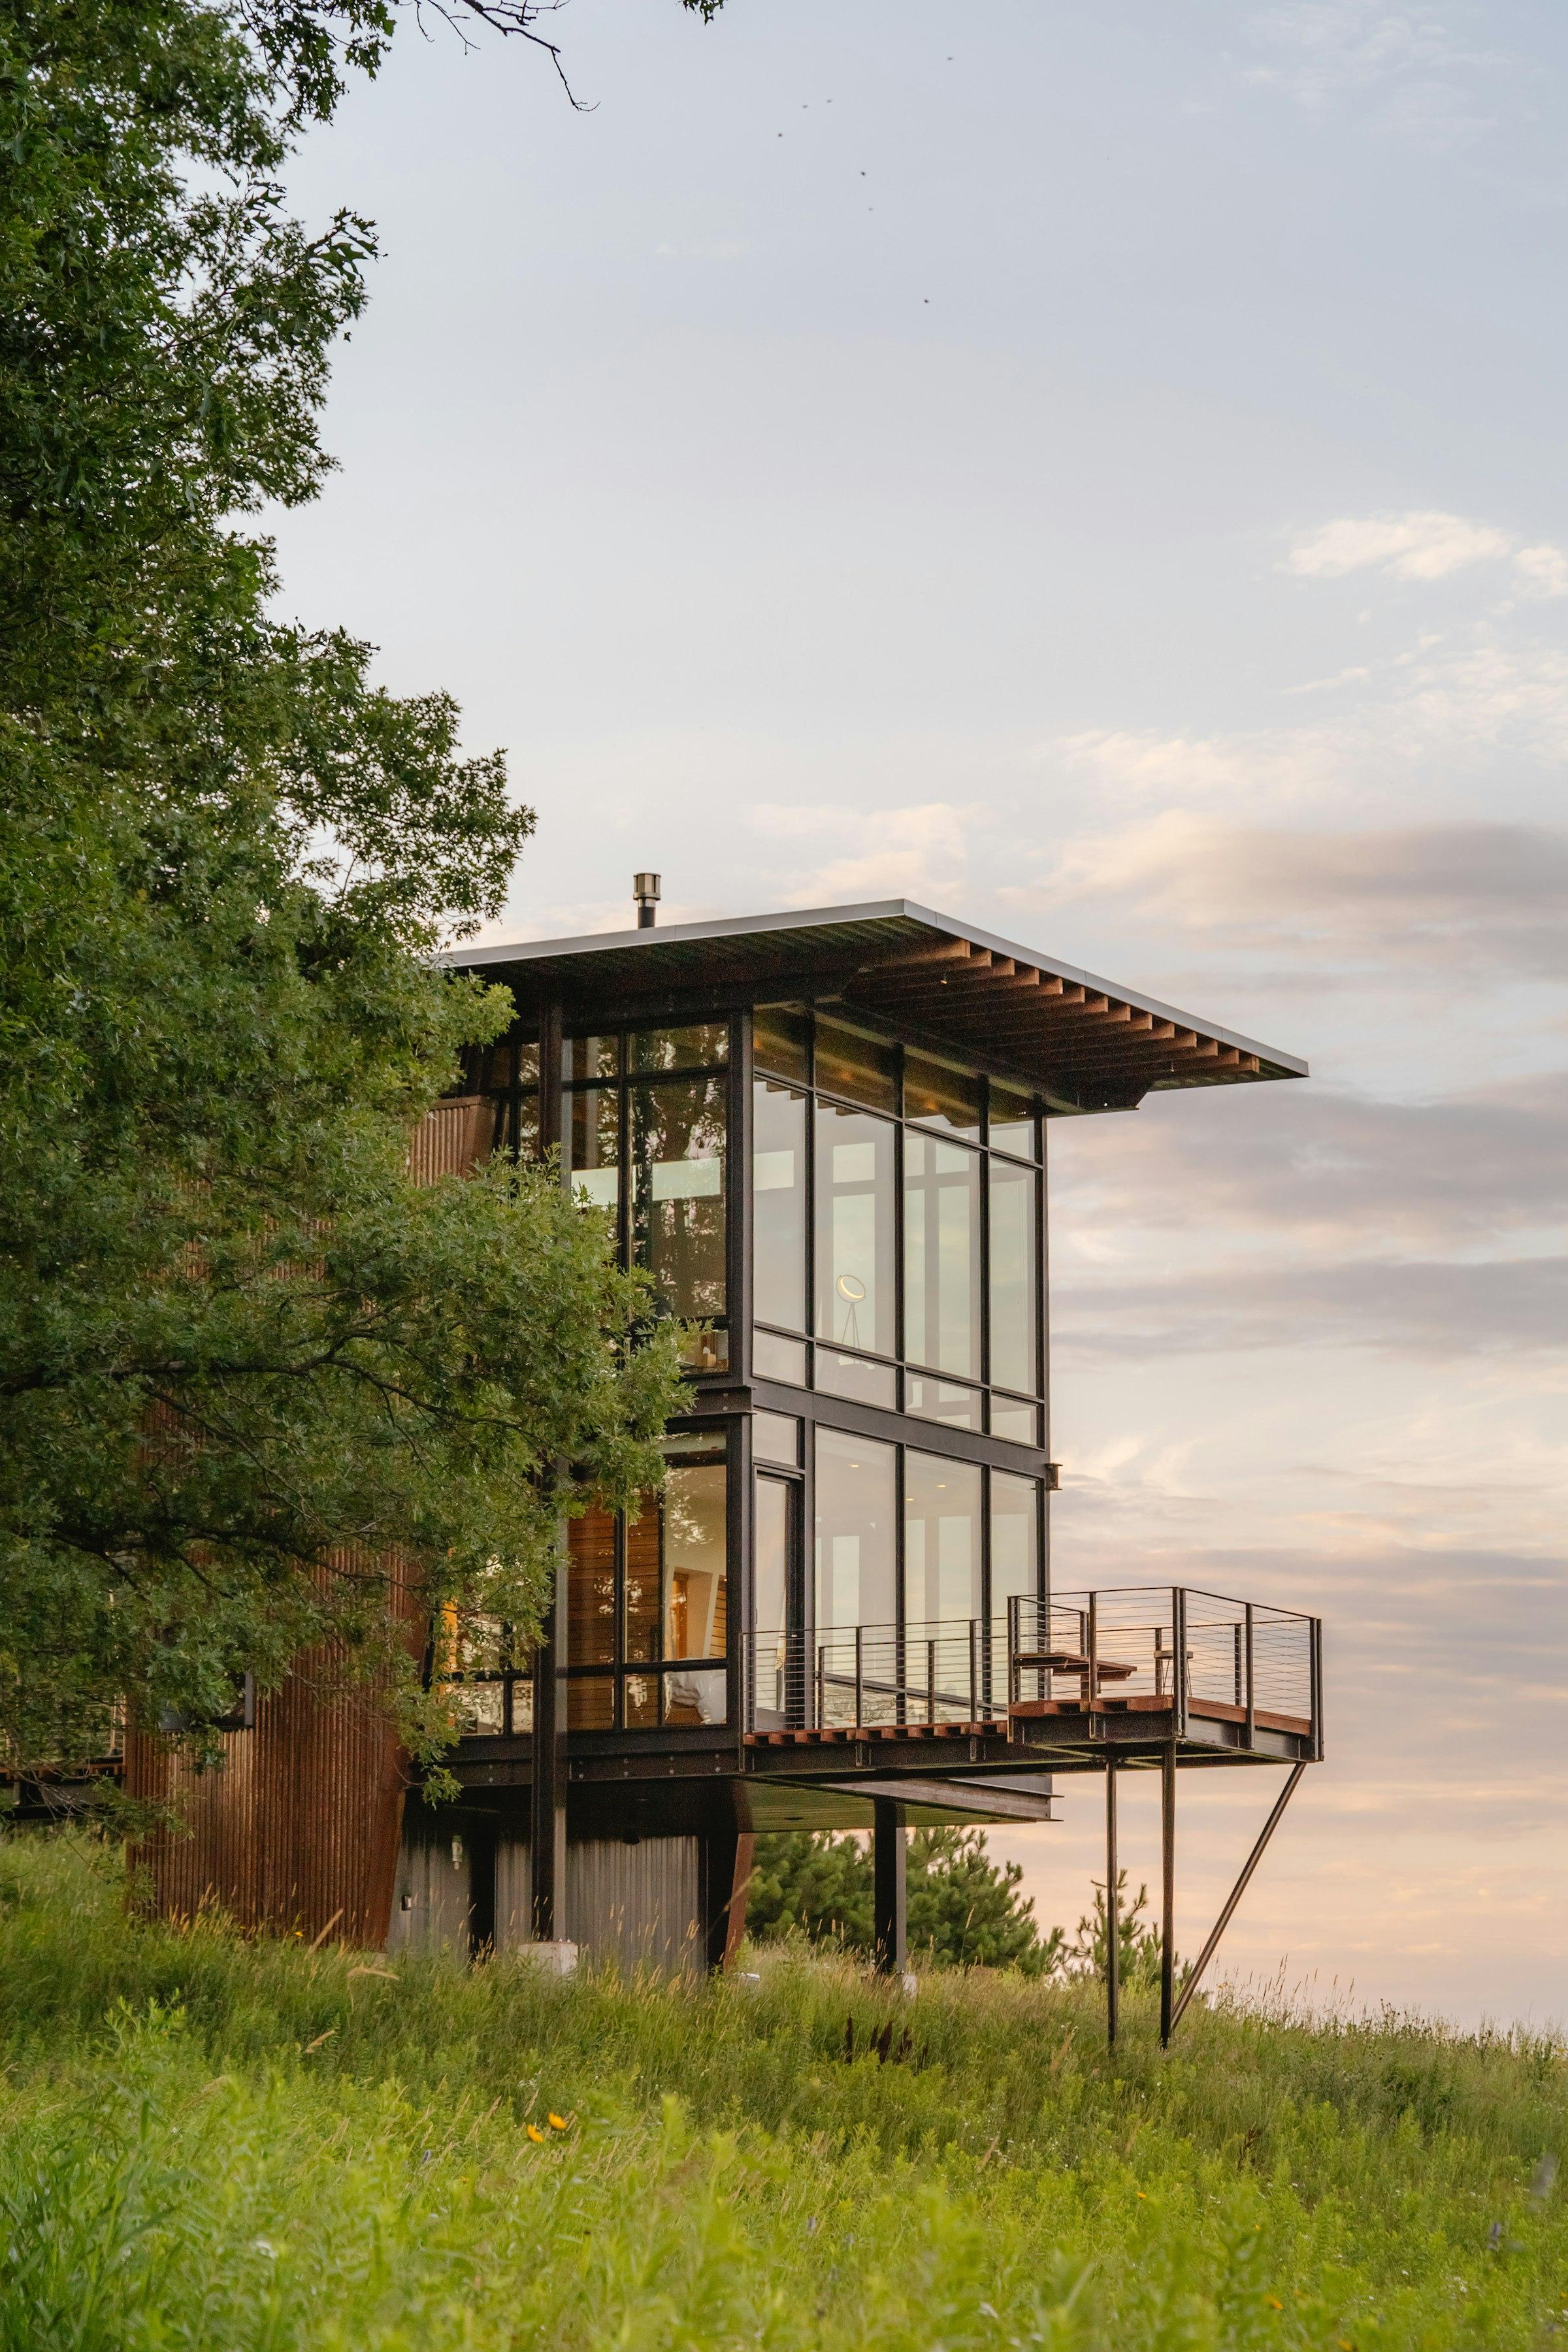
A premium site office starts with the same relocatable steel-framed modules as any porta cabin, then goes further: larger glazed openings, better insulation for quieter, cooler rooms, a proper reception, a conference room that seats the full review team, pantry, washrooms and planned IT and power routes. The façade can take cladding, colour and signage in the company's identity.
We design these as a set of modules that join into one building — often double-storey with an external stair — so the office can be placed quickly, expanded as the team grows and moved to the next site when the project closes out.
What we supply
Configured for the job.
Multi-module project office
Several office modules joined into a single open plan with internal partitions, placed side by side or stacked for a two-storey building.
Corporate interiors
Gypsum or grid ceilings, vinyl or laminate flooring, glass partitions, workstations, conference furniture and pantry units built to fit.
Container-built office with character
Glazed container modules for a more architectural, industrial look — well suited to developers and design-led brands.
Larger or longer-duration offices
An LGS-framed building with panel infill where the office needs to be bigger, taller or in place for many years.
Insulated envelope
PUF sandwich walls and roof for thermal comfort and lower cooling loads across the life of the project.
Product lines
- Portable Office CabinsAddressing the growing demand for adaptability, prefabricated office cabins provide versatile workspace solutions.
- InteriorsEach cabin boasts meticulously crafted interiors that optimise space utilisation.
- Container CabinsConstructed from repurposed shipping containers, these cabins provide a cost-effective and sustainable space solution.
- Light Gauge Steel Structure (LGS)Engineered with lightweight, high-strength steel framing, these structures offer a rapid construction solution.
- PUF Panel CabinsCrafted with Polyurethane Foam (PUF) panels, these cabins offer superior insulation and energy efficiency.
Guides
Delivered from Umbergaon to
- Bharuch, Ankleshwar & Dahej
- Mumbai, Navi Mumbai & Thane
- Pune & Chakan
- Alibaug
- Lonavala & Khandala
- Ahmedabad & Sanand
- Gandhinagar & GIFT City
- Panvel, Taloja & Raigad
- Delhi
- Gurugram & Manesar
- Mohali (SAS Nagar)
- Chandigarh
- Dehradun
- Indore & Pithampur
- Bhopal & Mandideep
- Raipur
- Jaipur
- Bengaluru
- Kochi
- Thiruvananthapuram & Vizhinjam
- Chennai & Sriperumbudur
- Hosur
- Ooty & the Nilgiris
- Visakhapatnam
- Tirupati & Sri City
- Hyderabad
- Noida & Greater Noida
- Lucknow
- Patna, Hajipur & Bihta
- Ranchi
- Kolkata & Howrah
- Bhubaneswar
- Guwahati
- Shillong
- Agartala
- Imphal
- Aizawl
- Itanagar
- Gangtok
FAQ
Questions, answered.
How is a premium site office different from a standard porta cabin?
The structure is similar; the difference is in the envelope, the interiors and the planning. Premium offices usually have more glazing, better insulation, a finished ceiling and floor, meeting and reception spaces, and a façade in the company's identity.
Can the site office be two storeys?
Yes. Modules can be stacked with an external staircase and landing, which saves plot space on congested city sites. Structural design and lifting are planned for the stacked arrangement.
Can you match our corporate branding?
We can apply your colours to the façade, include cladding and signage zones, and fit interiors to your office standard. Share your brand guidelines and we will design around them.
Can the office be expanded when the team grows?
Modular offices are designed to take additional modules alongside or above. Planning for expansion at the start — door positions, electrical capacity, stair location — makes it straightforward later.
What drives the cost of a premium site office?
Size and number of modules, the amount of glazing, insulation thickness, interior finishes, furniture, HVAC and the distance to site. Tell us your brief and we will prepare a proposal.
Related applications
- Power & substations — prefabricated E-Houses for switchgear and controlE-Houses and prefabricated substation rooms for switchgear, PCC and MCC panels — engineered around your layout.
- Solar & renewables — control rooms, inverter rooms and site infrastructureInverter rooms, control rooms, E-Houses, site offices and security cabins for solar parks and wind sites.
- Industrial plants — control rooms, operator cabins and plant buildingsControl rooms, operator cabins, E-Houses, plant offices and time offices for manufacturing and process plants.