
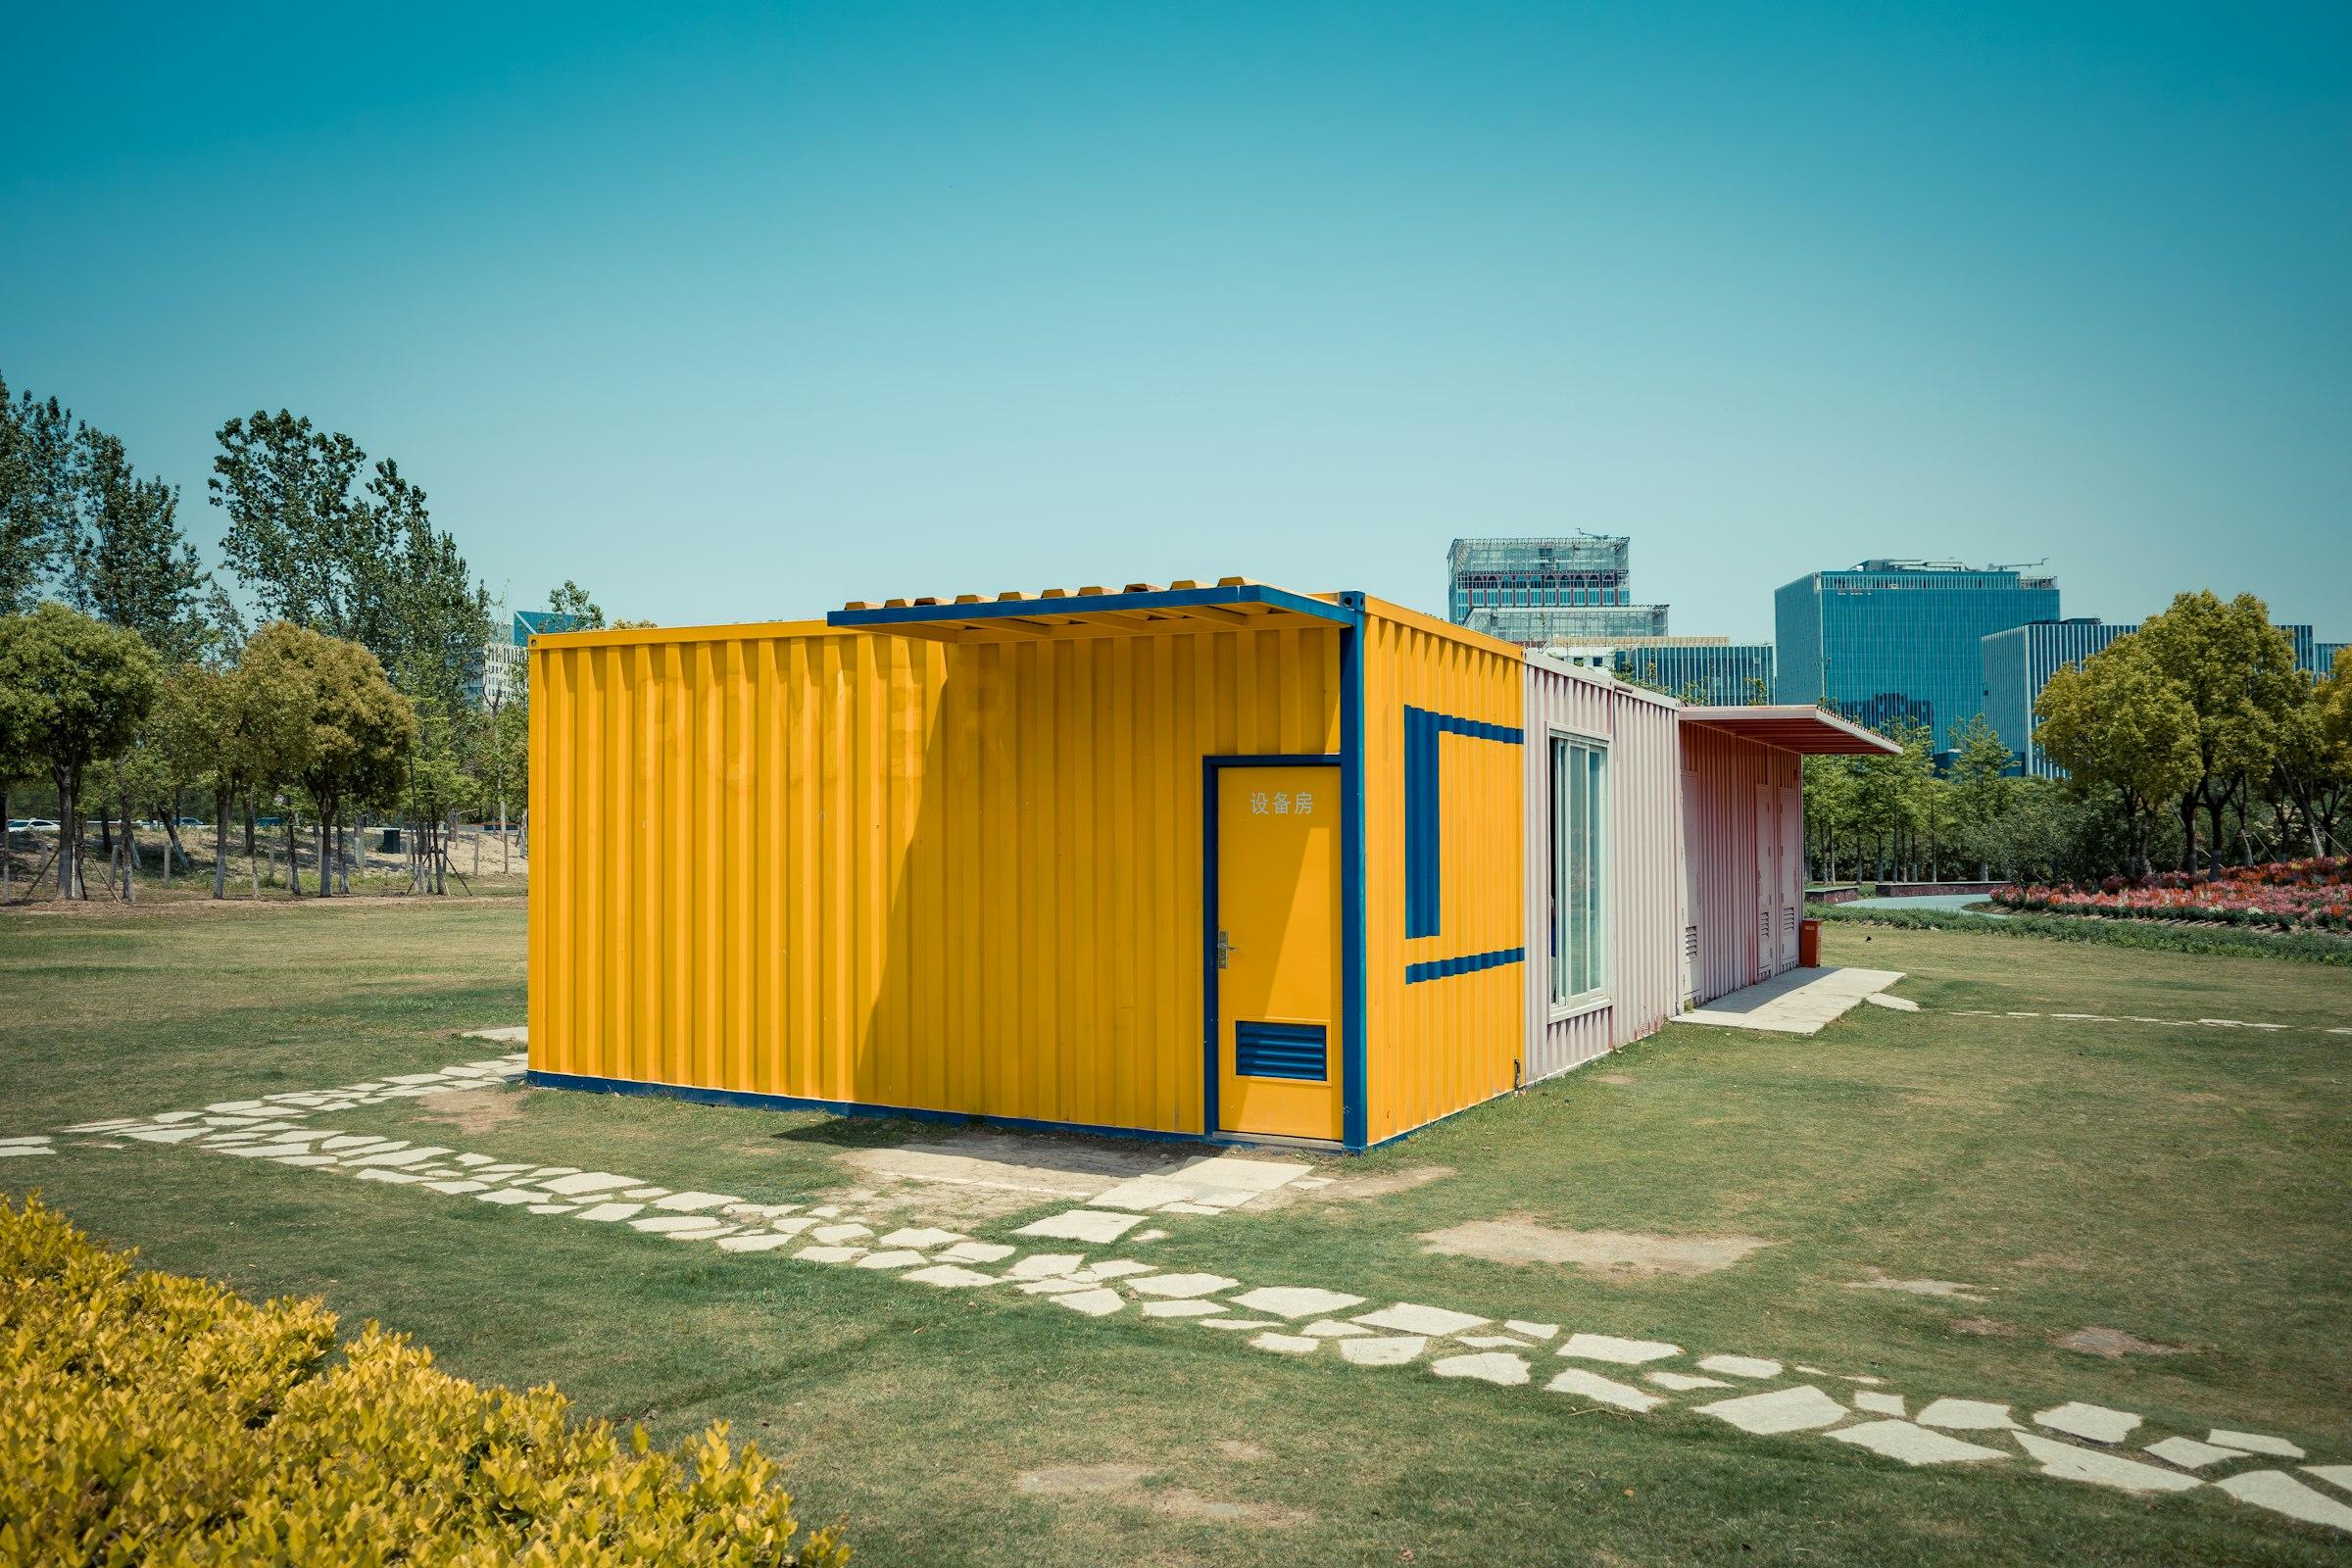
Two ways to build a cabin
A fabricated porta cabin is built from the ground up in a workshop: a steel base frame, corner posts and a roof frame, closed in with insulated wall and roof panels. Every dimension is chosen for the job. A container cabin starts life as a shipping container — a corten steel box built for ocean freight — which is then cut, insulated, glazed and fitted out for people.
Buyers often use the two names loosely, and many site offices you see on Indian projects could be either. Knowing which one you are being offered matters, because it changes the insulation, the sizes available, the look and the way the unit ages.
Structure and insulation
In a porta cabin the steel frame carries the load and the panels do the insulating. PUF or EPS sandwich panels combine structure-grade skins with a foam core, so the wall is insulated by design rather than lined afterwards. Roof panels can be insulated the same way, which matters most under the Indian sun.
A container carries its load through its corrugated walls, corner castings and base. Steel conducts heat readily, so an unlined container gets very hot. Conversion therefore adds an internal lining — PUF, rockwool or glass wool behind a board finish — which takes a little internal width. Done well, a container cabin is comfortable; done badly, it is an oven with a door.
Side-by-side comparison
| Factor | Fabricated porta cabin | Container cabin |
|---|---|---|
| Structure | MS / GI steel frame with ISMC base; panels are the envelope | Corten steel shipping container shell; walls carry load |
| Insulation | Built into PUF / EPS sandwich panels | Added as an internal lining (PUF, rockwool or glass wool) |
| Sizes | Custom; common modules around 20 × 10 ft and 40 × 10 ft | Fixed by the container: 20 ft or 40 ft, standard or high-cube |
| Width | Can be wider than a container, within road transport limits | About 2.44 m external, a little less inside after lining |
| Layout freedom | High — openings, partitions and heights drawn to suit | Good, but large openings need the shell reinforced where it is cut |
| Stacking | Possible with a frame designed for it | Natural — corner castings are made for stacking |
| Look | Clean, flat panel finish; ACP cladding on request | Corrugated industrial character, often a design feature |
| Relocation | Crane-liftable base frame; moves as one unit | Very robust in transit; lifted from the corners |
| Best for | Site offices, multi-module offices, insulated rooms, larger footprints | Guard houses, stores, kiosks, cafés, stacked or characterful builds |
Size and layout flexibility
The container's greatest strength is also its limit: the box is a fixed size. External dimensions are roughly 6.06 × 2.44 m for a 20 ft unit and 12.19 × 2.44 m for a 40 ft unit, with high-cube versions offering extra height. After insulation, the clear internal width is modest, which suits a guard room, a store or a single office but can feel narrow for a meeting room.
A fabricated cabin is drawn around the room you need. Height, window positions, door sizes and partitions are set at the design stage, and several modules can be joined side by side to create a wide, open office with a single roof line. If your brief is driven by headcount or furniture rather than by the box, a fabricated cabin usually fits it better.
Stacking, character and the long view
Containers were made to be stacked, so two- and three-storey container buildings are straightforward in principle, provided the openings cut into lower units are properly framed. Fabricated cabins can be double-storey too, but the frame must be designed for it from the start rather than added later.
Look matters more than buyers admit. The corrugated container reads as industrial and deliberate — which is why cafés, resort units and sales pods use it. A panel-built cabin reads as a clean, calm office. Both can be clad, painted and glazed; the question is which character you want to start from.
Over time, both need the same care: paint touch-ups, sealant checks around openings and clear drainage underneath. Coastal sites call for closer attention to corrosion protection on either.
Relocation and life on site
Both types are made to move. A fabricated porta cabin is lifted from points on its steel base frame and travels as one unit on a truck. A container is lifted from its corner castings, the same way it was handled at a port, and shrugs off the knocks of loading and unloading. If a unit will move several times over its life — from one road package to the next, say — the container's toughness in transit is a real advantage.
On site, what matters is how well each unit copes with daily use. Doors that are opened a hundred times a day, floors that see muddy boots, windows that face dust and driving rain. Ask about the floor build-up, the door hardware and the window seals as closely as you ask about the walls. These are the parts that wear, whichever type you buy.
- —Floors: cement board with a vinyl finish is common in fabricated cabins; container floors are often overlaid on the original deck.
- —Doors and windows: aluminium or UPVC frames, sized to suit the room rather than the shell.
- —Electricals: concealed wiring, a distribution board and points for lighting and air conditioning in both.
What shapes the budget
Buyers often ask which type costs less. The honest answer is that it depends on the specification, not the label. The drivers are the same for both: size, the thickness and type of insulation, the quality of doors and windows, interior finishes, electrical and plumbing scope, and how far the unit travels. A container cabin also carries the condition and grade of the base container, and how much of the shell is cut away for openings. Compare like with like — same size, same insulation, same finishes — and the choice becomes clearer.
How to decide
- —Choose a fabricated porta cabin when you need a specific size, a wider room, several joined modules or an office that should feel like an office.
- —Choose a container cabin when security, rough handling, frequent relocation or stacking matter most — or when you want the container look.
- —For a whole site, mixing both is common: container stores and guard rooms, fabricated site offices and meeting rooms.
If you share the use, the headcount and the site, we can suggest which approach suits each structure and draw it up for you.