09 / 09
Interiors
Overview
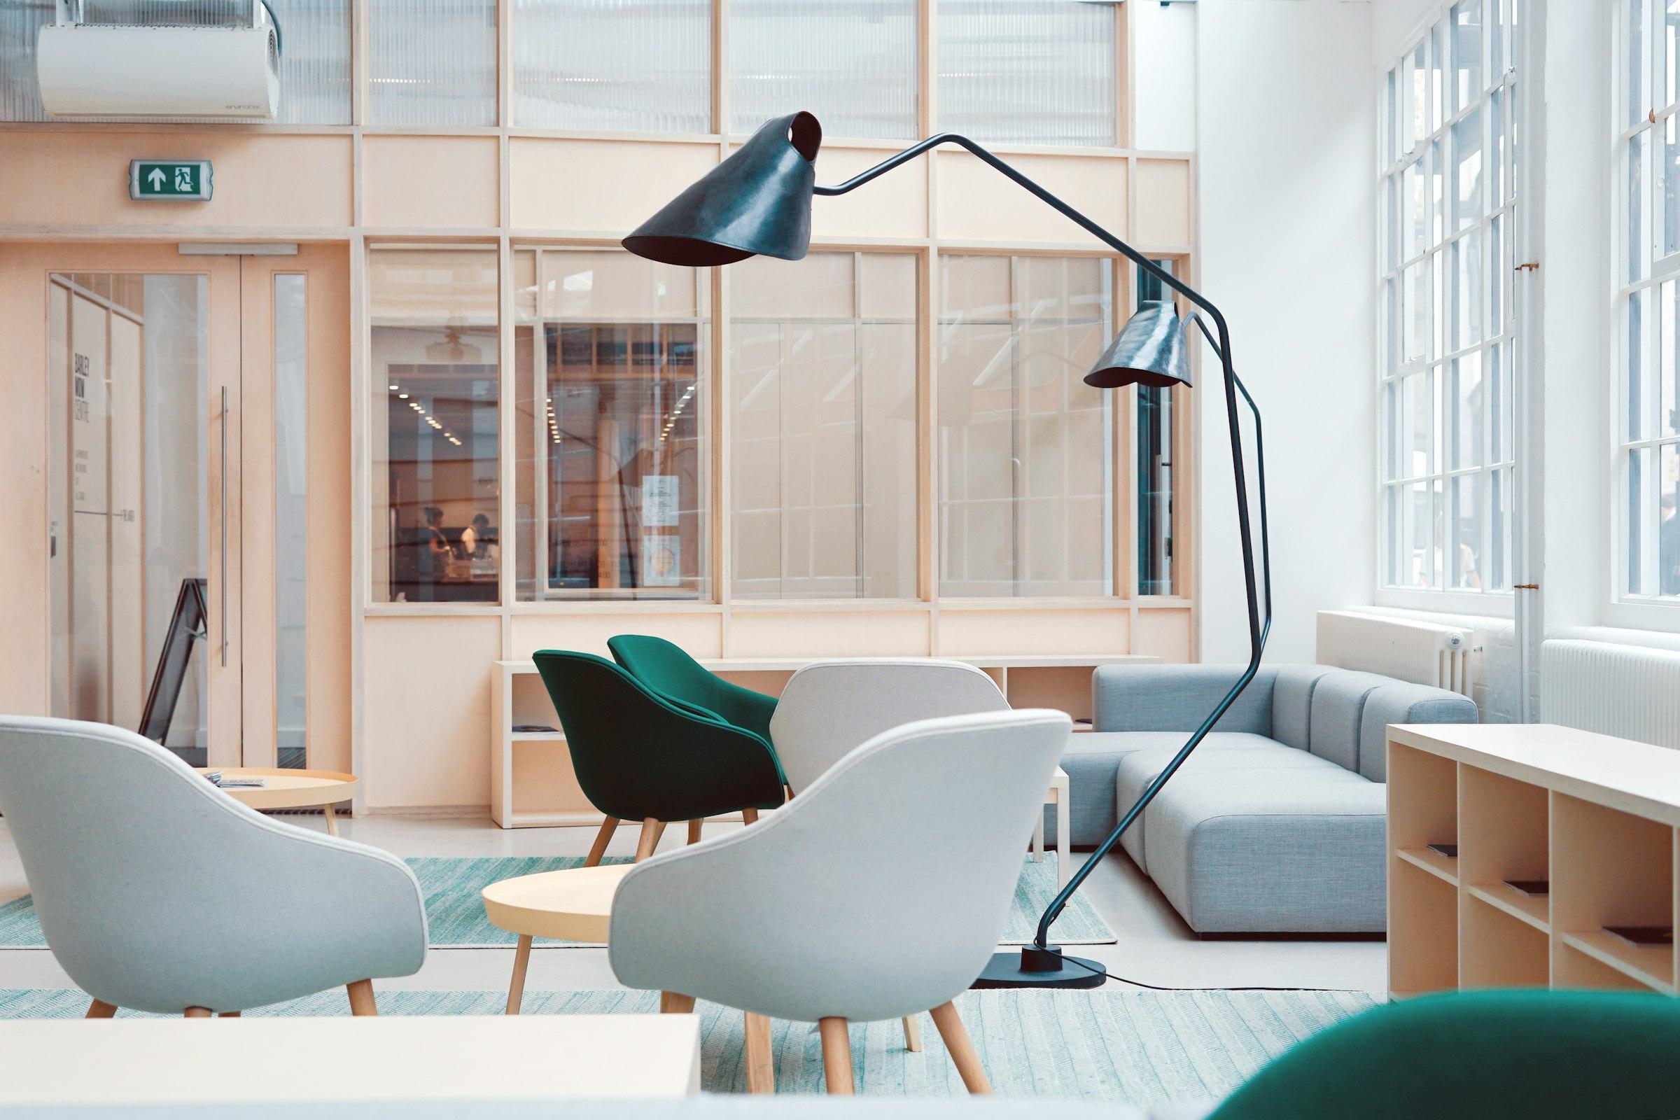
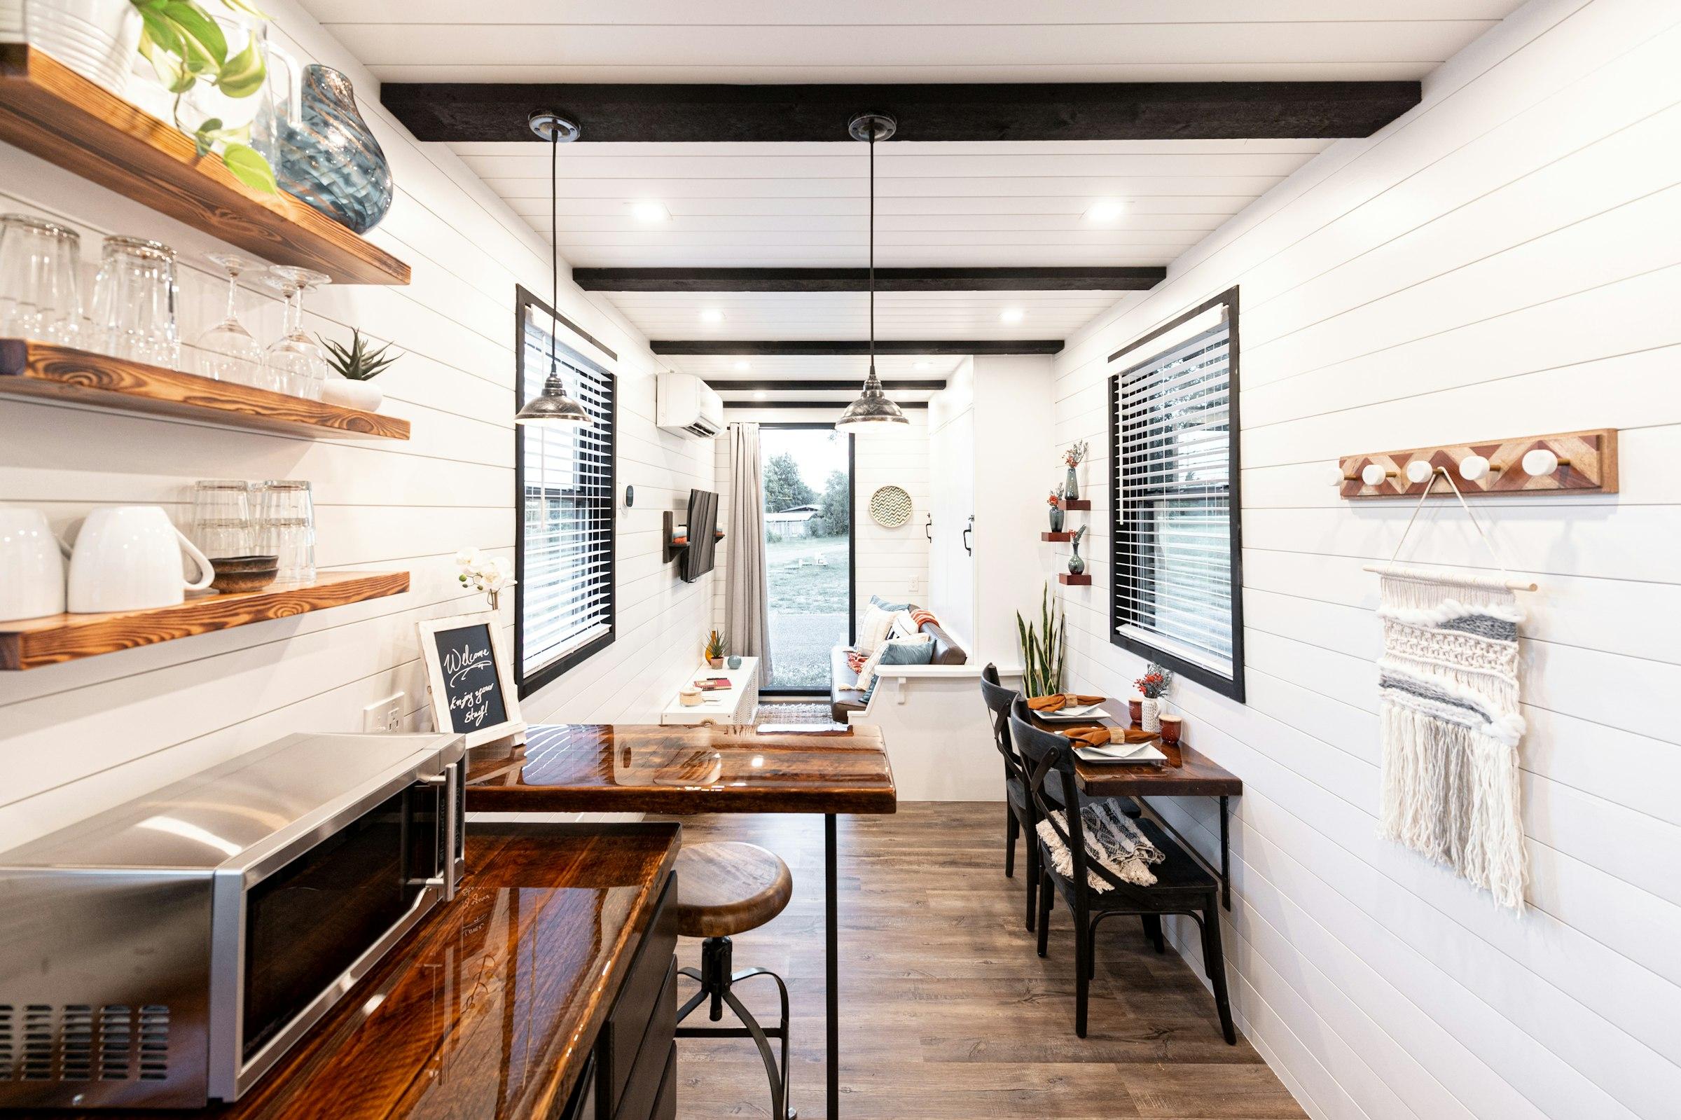
Interiors that promote a productive work environment. We design and execute the inside of every structure — ceilings, flooring, partitions, furniture, lighting and washrooms — so compact spaces feel generous and considered.
Also known asCabin interior fit-out · Container interior design · Modular office interiors · Prefab interior finishing
Why it works
Built around how you’ll use it.
- 01
Space planning
Layouts that make every square foot work — storage, seating and circulation.
- 02
Finishes
Vinyl and laminate flooring, gypsum or grid ceilings, wall panelling and laminates.
- 03
Lighting & power
Concealed wiring, LED lighting design and ample power points.
- 04
Furniture
Workstations, cabinets and pantry units built to fit.
Configurations
Sized to the brief.
Site office fit-out
Durable vinyl flooring, grid or PVC ceiling, LED lighting, workstations and storage — practical interiors that survive a working site.
Premium office and meeting rooms
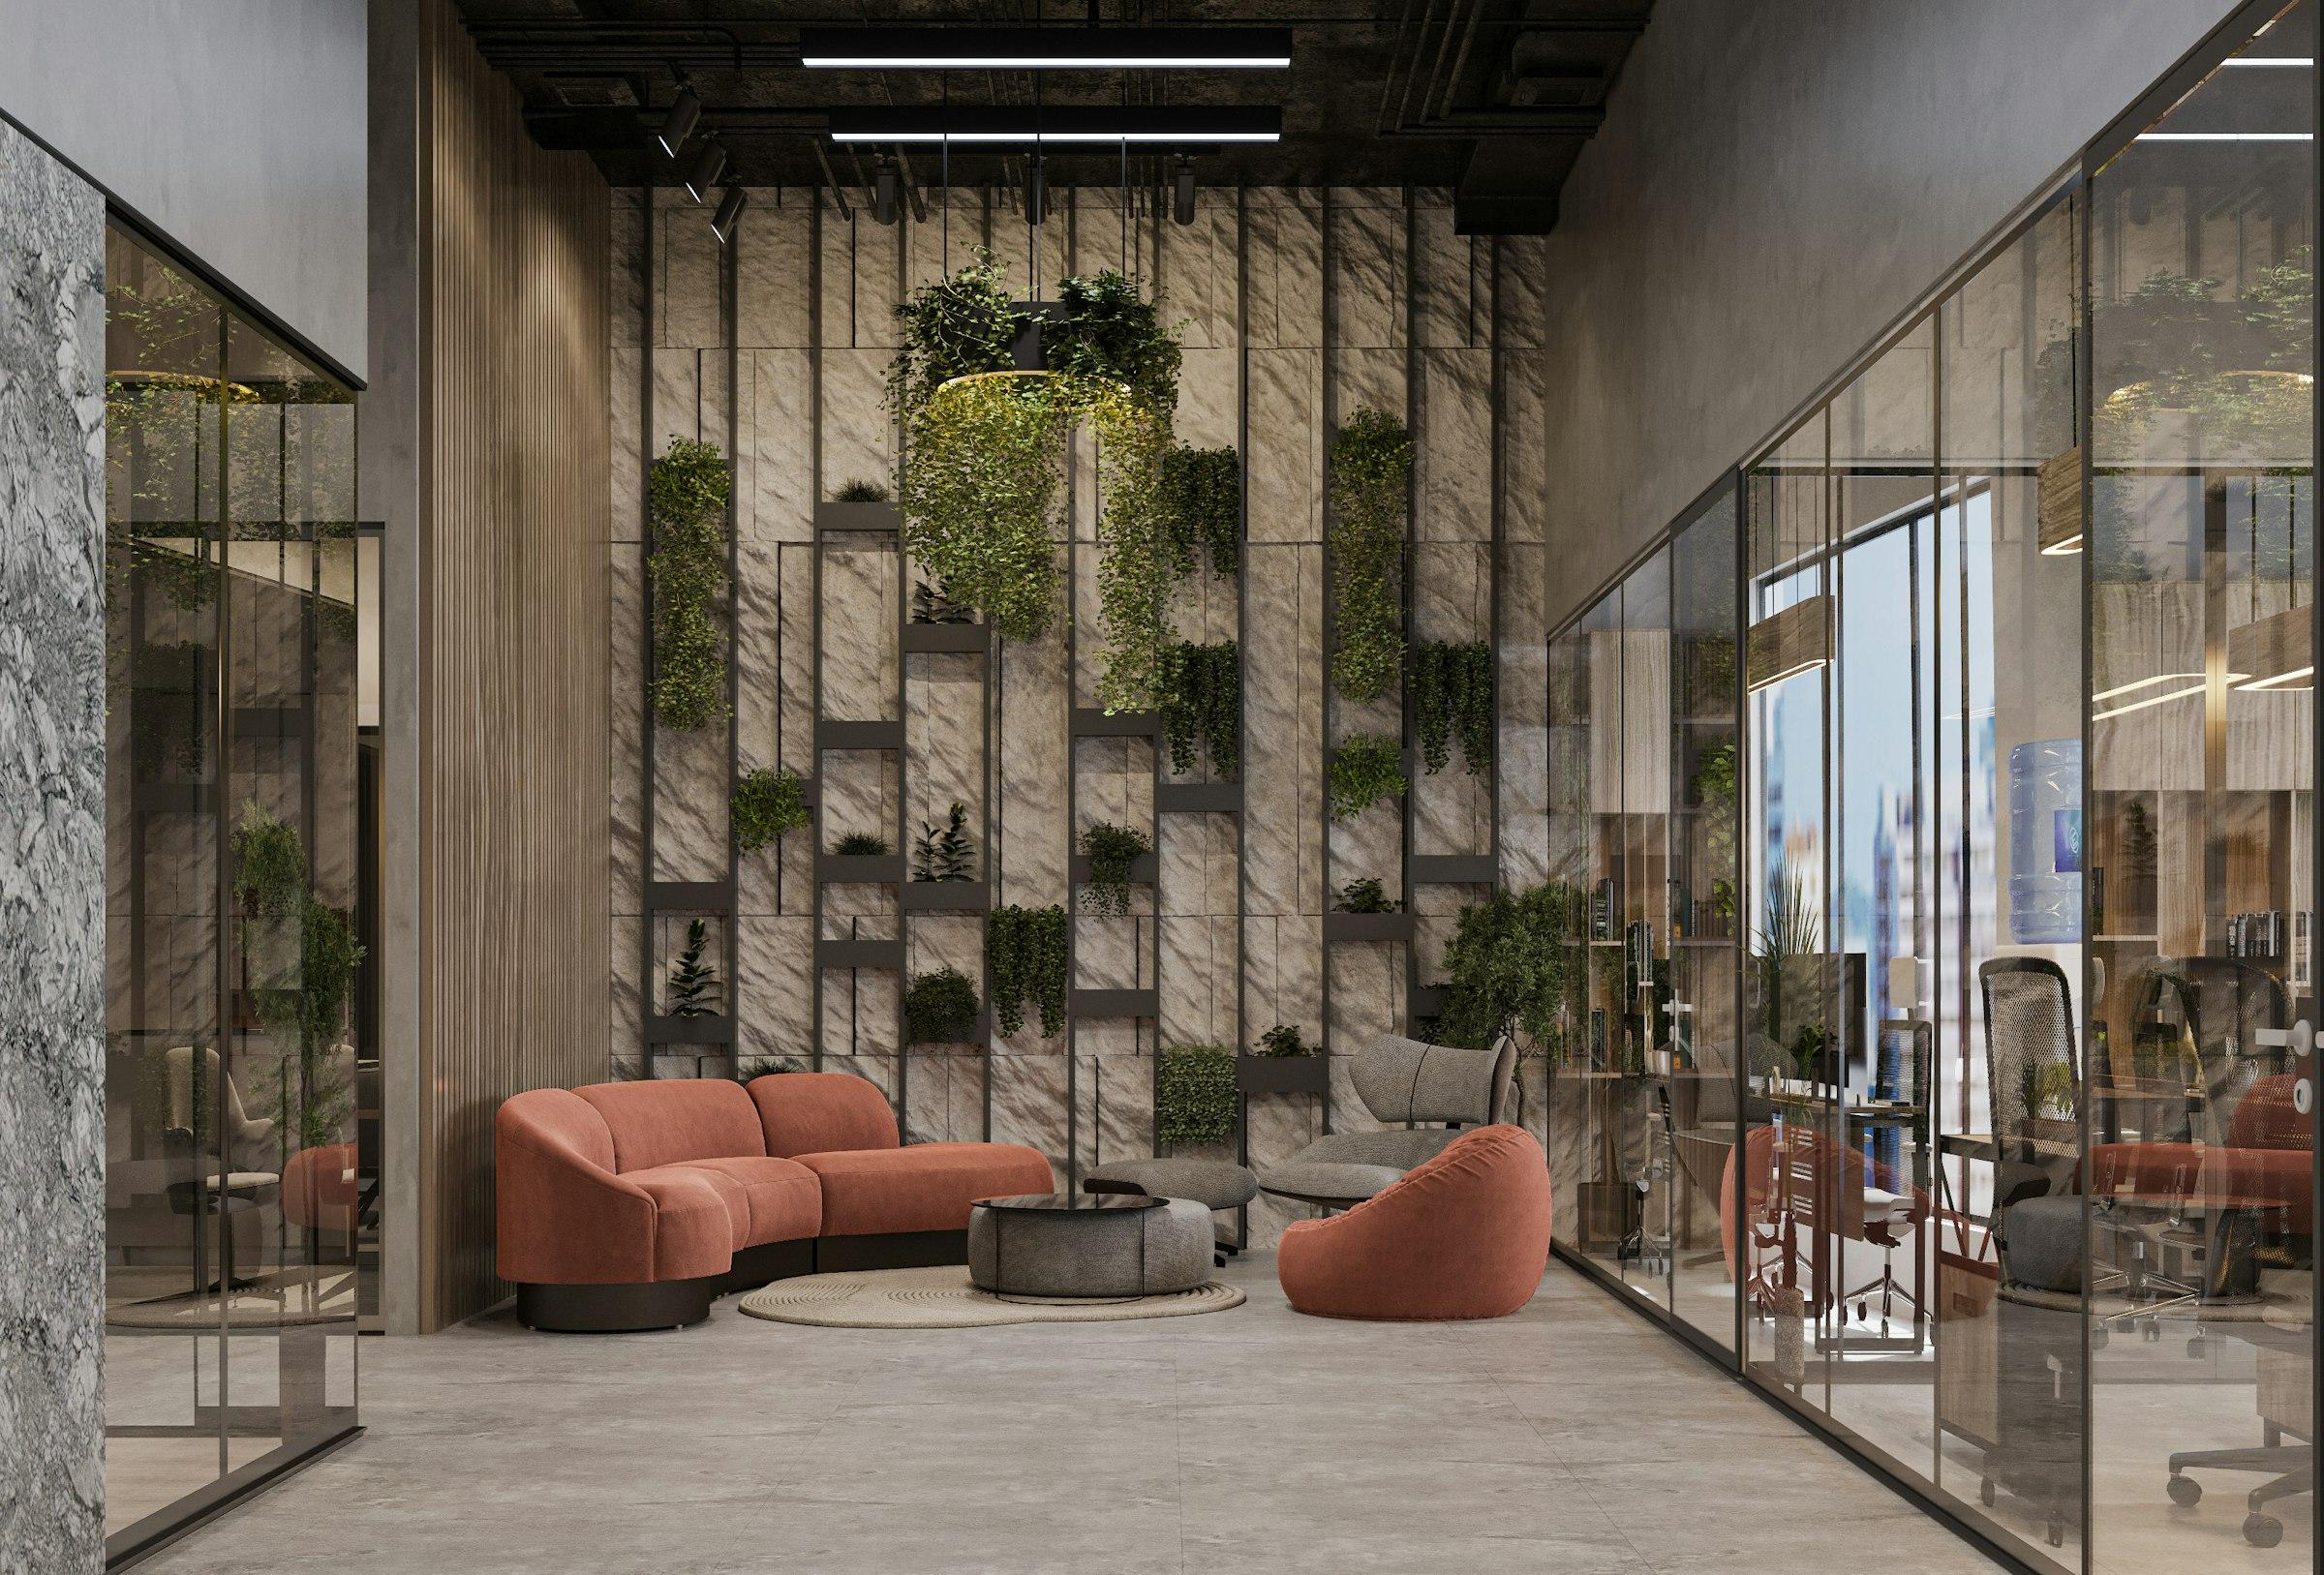
Gypsum ceilings, laminate or wood-finish flooring, glass partitions, wall panelling and designed lighting for client-facing offices and project headquarters.
Hospitality and retail interiors
Counters, seating, display and pantry units for container cafés, kiosks and sales galleries, finished to the brand's look.
Accommodation and home interiors
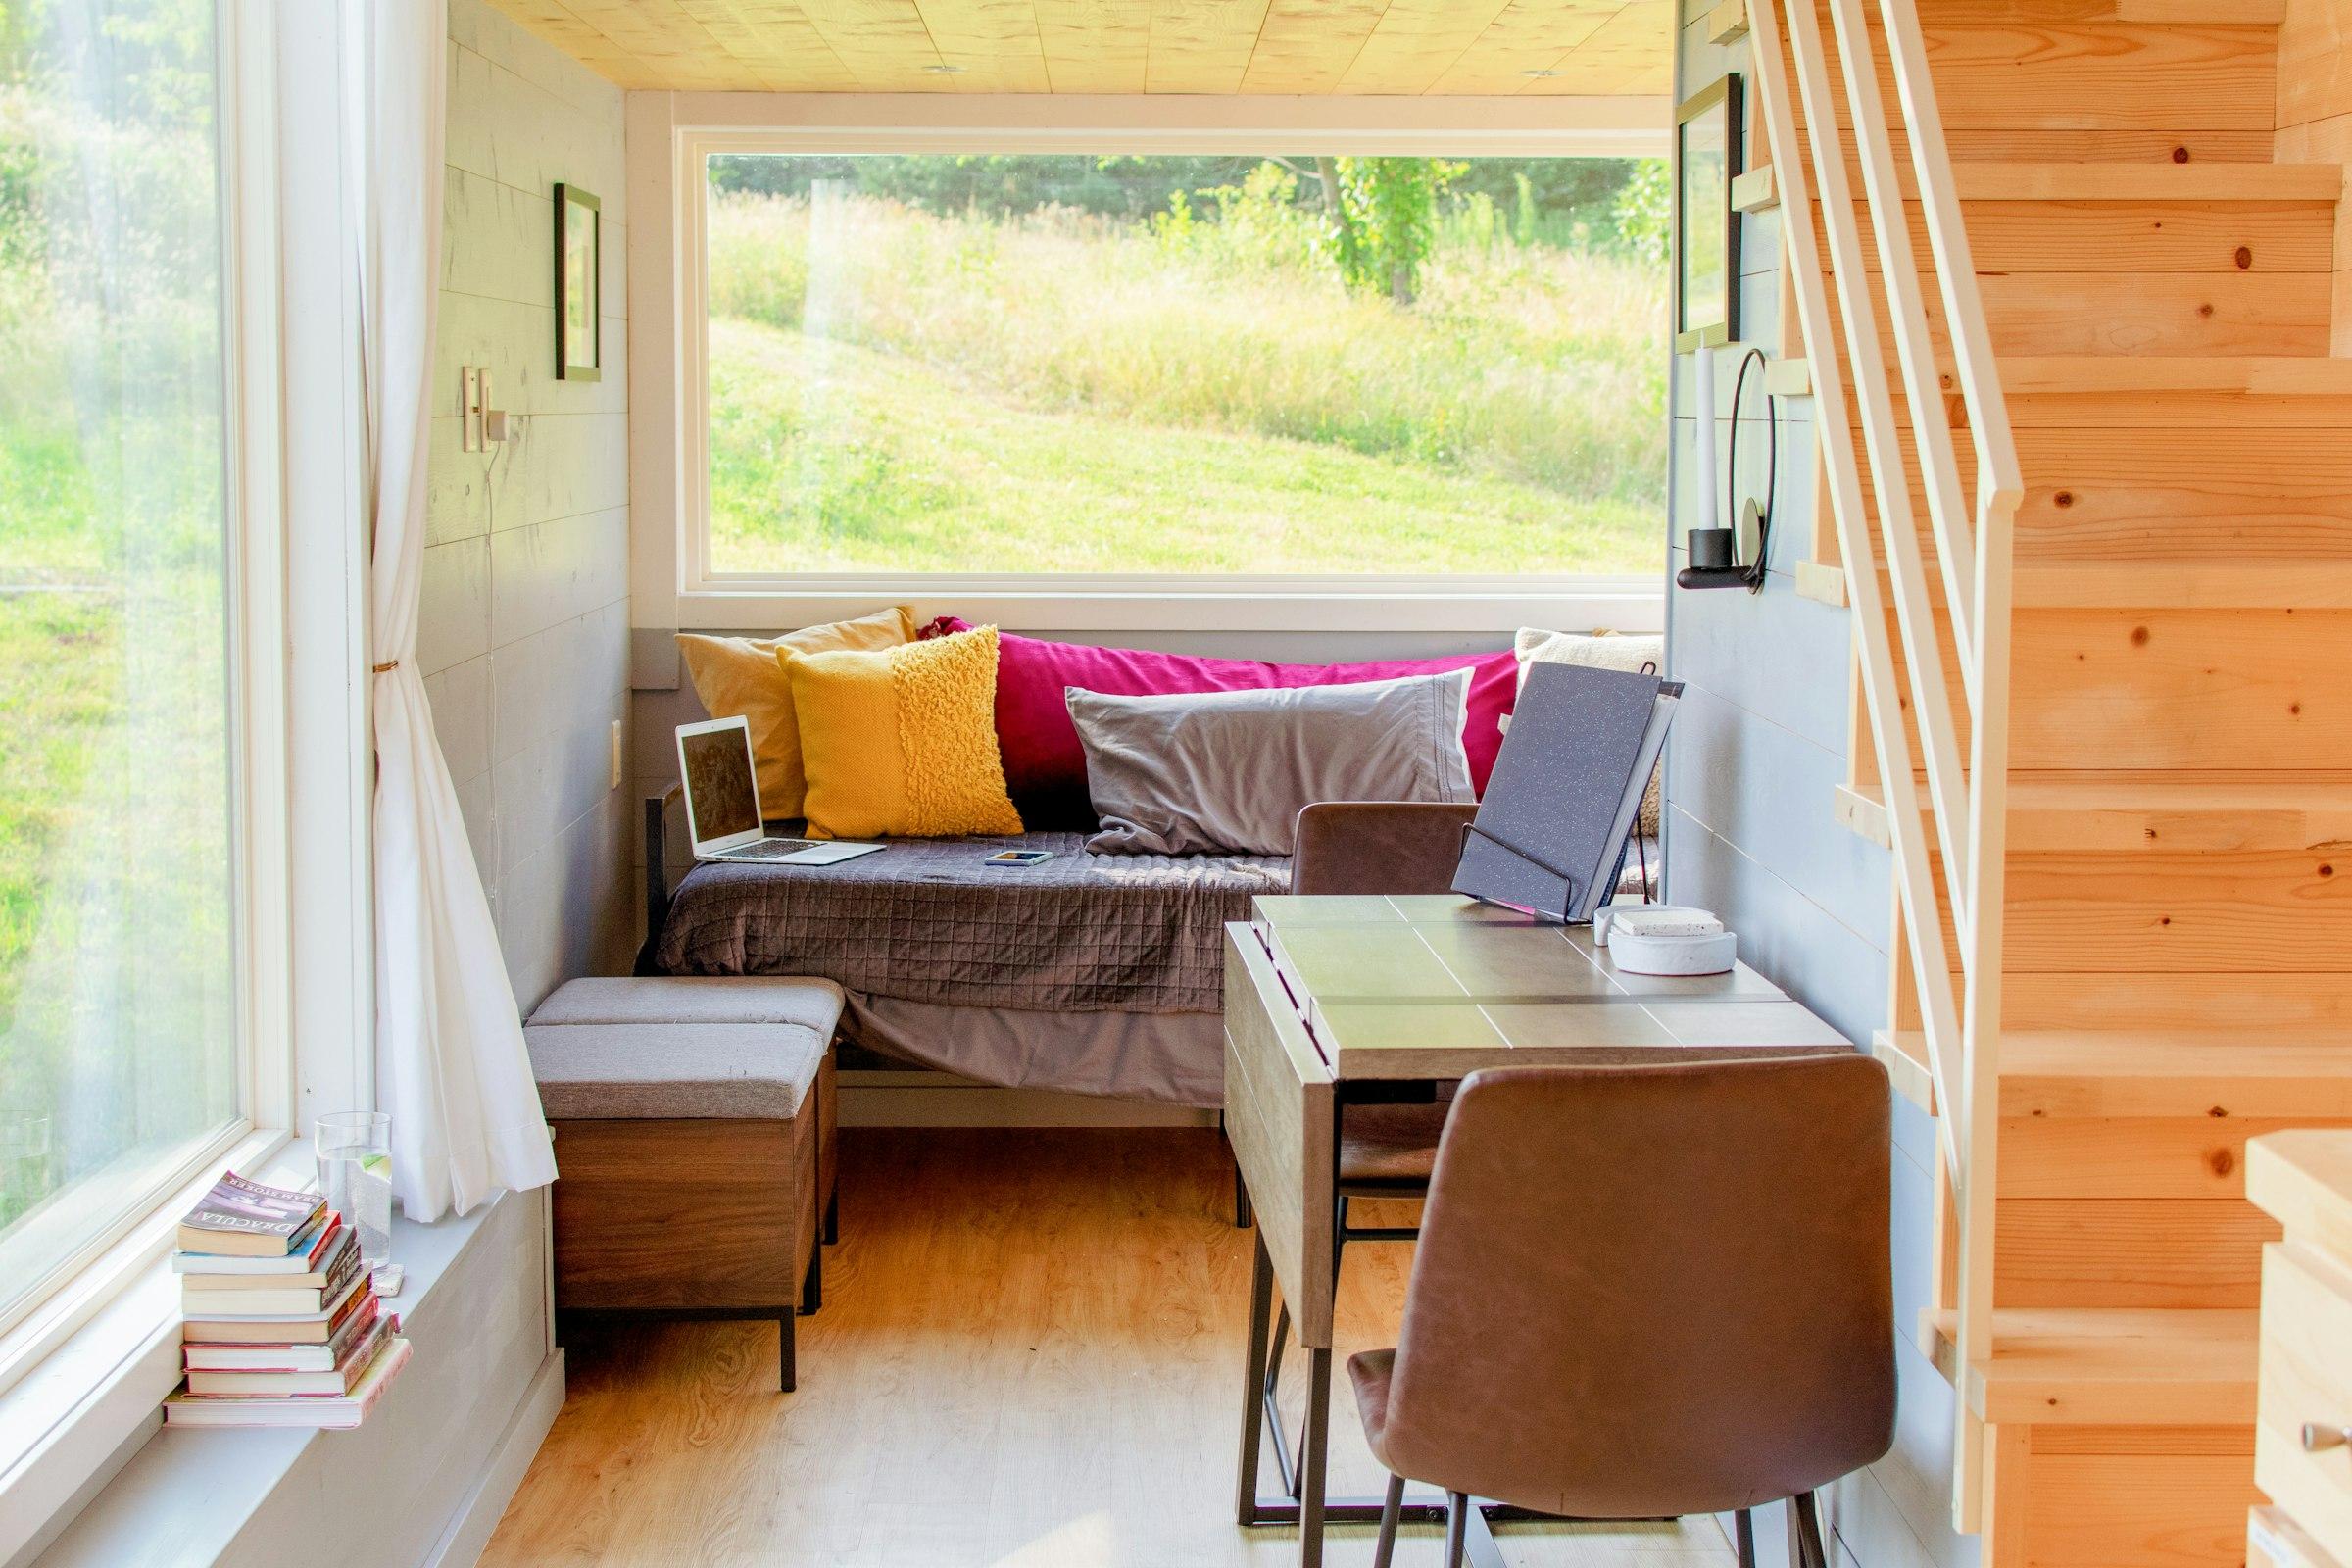
Bedrooms, kitchens and bathrooms for container homes, resort cottages and staff housing, with built-in storage that makes compact rooms feel generous.
Ideal for
Where it belongs.
- Office cabins
- Container cafés
- Accommodation
- Showrooms
Who it's for
- Corporate & premium site offices that carry your brand onto the siteGlazed, fully finished project offices for contractors, developers and MNC teams — a site office that reflects the brand.
- Real estate sales galleries & experience centres, built to launch on timePrefab sales offices, experience centres and sample flats for developers — finished to the standard of the project.
- Resorts & hospitality — modular cottages, container cafés and boutique roomsResort cottages, glamping-style units, container cafés and boutique rooms — crafted off site, placed with care.
- Luxury homes & villas — LGS villas, farmhouses and container homesLGS villas, farmhouses, container homes and rooftop extensions — precise, quick to build and finished to your taste.
Guides
Delivered from Umbergaon to
- Vadodara
- Daman
- Mumbai, Navi Mumbai & Thane
- Pune & Chakan
- Nashik
- Alibaug
- Lonavala & Khandala
- Ahmedabad & Sanand
- Gandhinagar & GIFT City
- Junagadh & Sasan Gir
- Bhuj & Kutch
- Ratnagiri & Konkan coast
- Panvel, Taloja & Raigad
- Mahabaleshwar & Panchgani
- Delhi
- Gurugram & Manesar
- Mohali (SAS Nagar)
- Chandigarh
- Shimla
- Manali & Kullu
- Dharamshala
- Srinagar
- Leh
- Dehradun
- Rishikesh
- Nainital & Bhimtal
- Indore & Pithampur
- Bhopal & Mandideep
- Raipur
- Jaipur
- Udaipur
- Bhiwadi & Neemrana
- Jaisalmer
- Bengaluru
- Hubballi & Dharwad
- Belagavi
- Kodagu (Coorg)
- Chikkamagaluru
- Kochi
- Thiruvananthapuram & Vizhinjam
- Kozhikode
- Thrissur & Koratty
- Kannur & Mattannur
- Munnar & Idukki
- Wayanad
- Chennai & Sriperumbudur
- Hosur
- Ooty & the Nilgiris
- Visakhapatnam
- Tirupati & Sri City
- Hyderabad
- Puducherry
- Noida & Greater Noida
- Lucknow
- Varanasi
- Ayodhya
- Patna, Hajipur & Bihta
- Gaya & Bodh Gaya
- Ranchi
- Kolkata & Howrah
- Darjeeling & Kurseong
- Bhubaneswar
- Puri & Konark
- Guwahati
- Shillong
- Agartala
- Gangtok
- Kaziranga & Golaghat
FAQ
Questions, answered.
How do you make a small cabin feel larger?
Through space planning: built-in storage, light colours, well-placed glazing and layered lighting. Circulation is planned first, so furniture never blocks the way through a compact room.
What finishes can we choose from?
Flooring in vinyl, laminate or tiles; ceilings in gypsum, PVC or grid; partitions in glass, board or panel; and laminates, panelling and paint for walls. Finishes are chosen per project to suit use and budget.
Can you add a washroom or pantry?
Yes. Washrooms, pantry counters and kitchen units can be built into the layout, with plumbing and exhaust planned with the structure.
Is furniture included?
Built-in furniture such as workstations, cabinets and pantry units can be made to fit the space. Loose furniture can be included on request.
Are interiors installed before delivery?
For cabins and container units, yes — interiors are completed in the factory, so the space is ready to use soon after it is set on site. For larger panel-built or LGS buildings, finishing is done on site.
Next — 01
Portable Office Cabins