
Luxury homes & villas
Luxury homes & villas — LGS villas, farmhouses and container homes
Overview
For a weekend farmhouse, a villa on a plot outside the city, or an extra floor on a family home, conventional construction can mean a year or more of site supervision, contractors and uncertainty. Light gauge steel framing changes that. Cold-formed galvanised steel members are precision-cut and assembled into a frame that is light, straight and strong, then enclosed with cement board, Aerocon or PUF panels.
The result is a home that goes up quickly and accepts almost any architectural finish — cladding, render, timber-look panels, stone-look tiles, large glazing, cantilevers and double-height spaces. Its lighter weight makes it particularly well suited to rooftop extensions, where an existing structure's capacity limits what can be added.
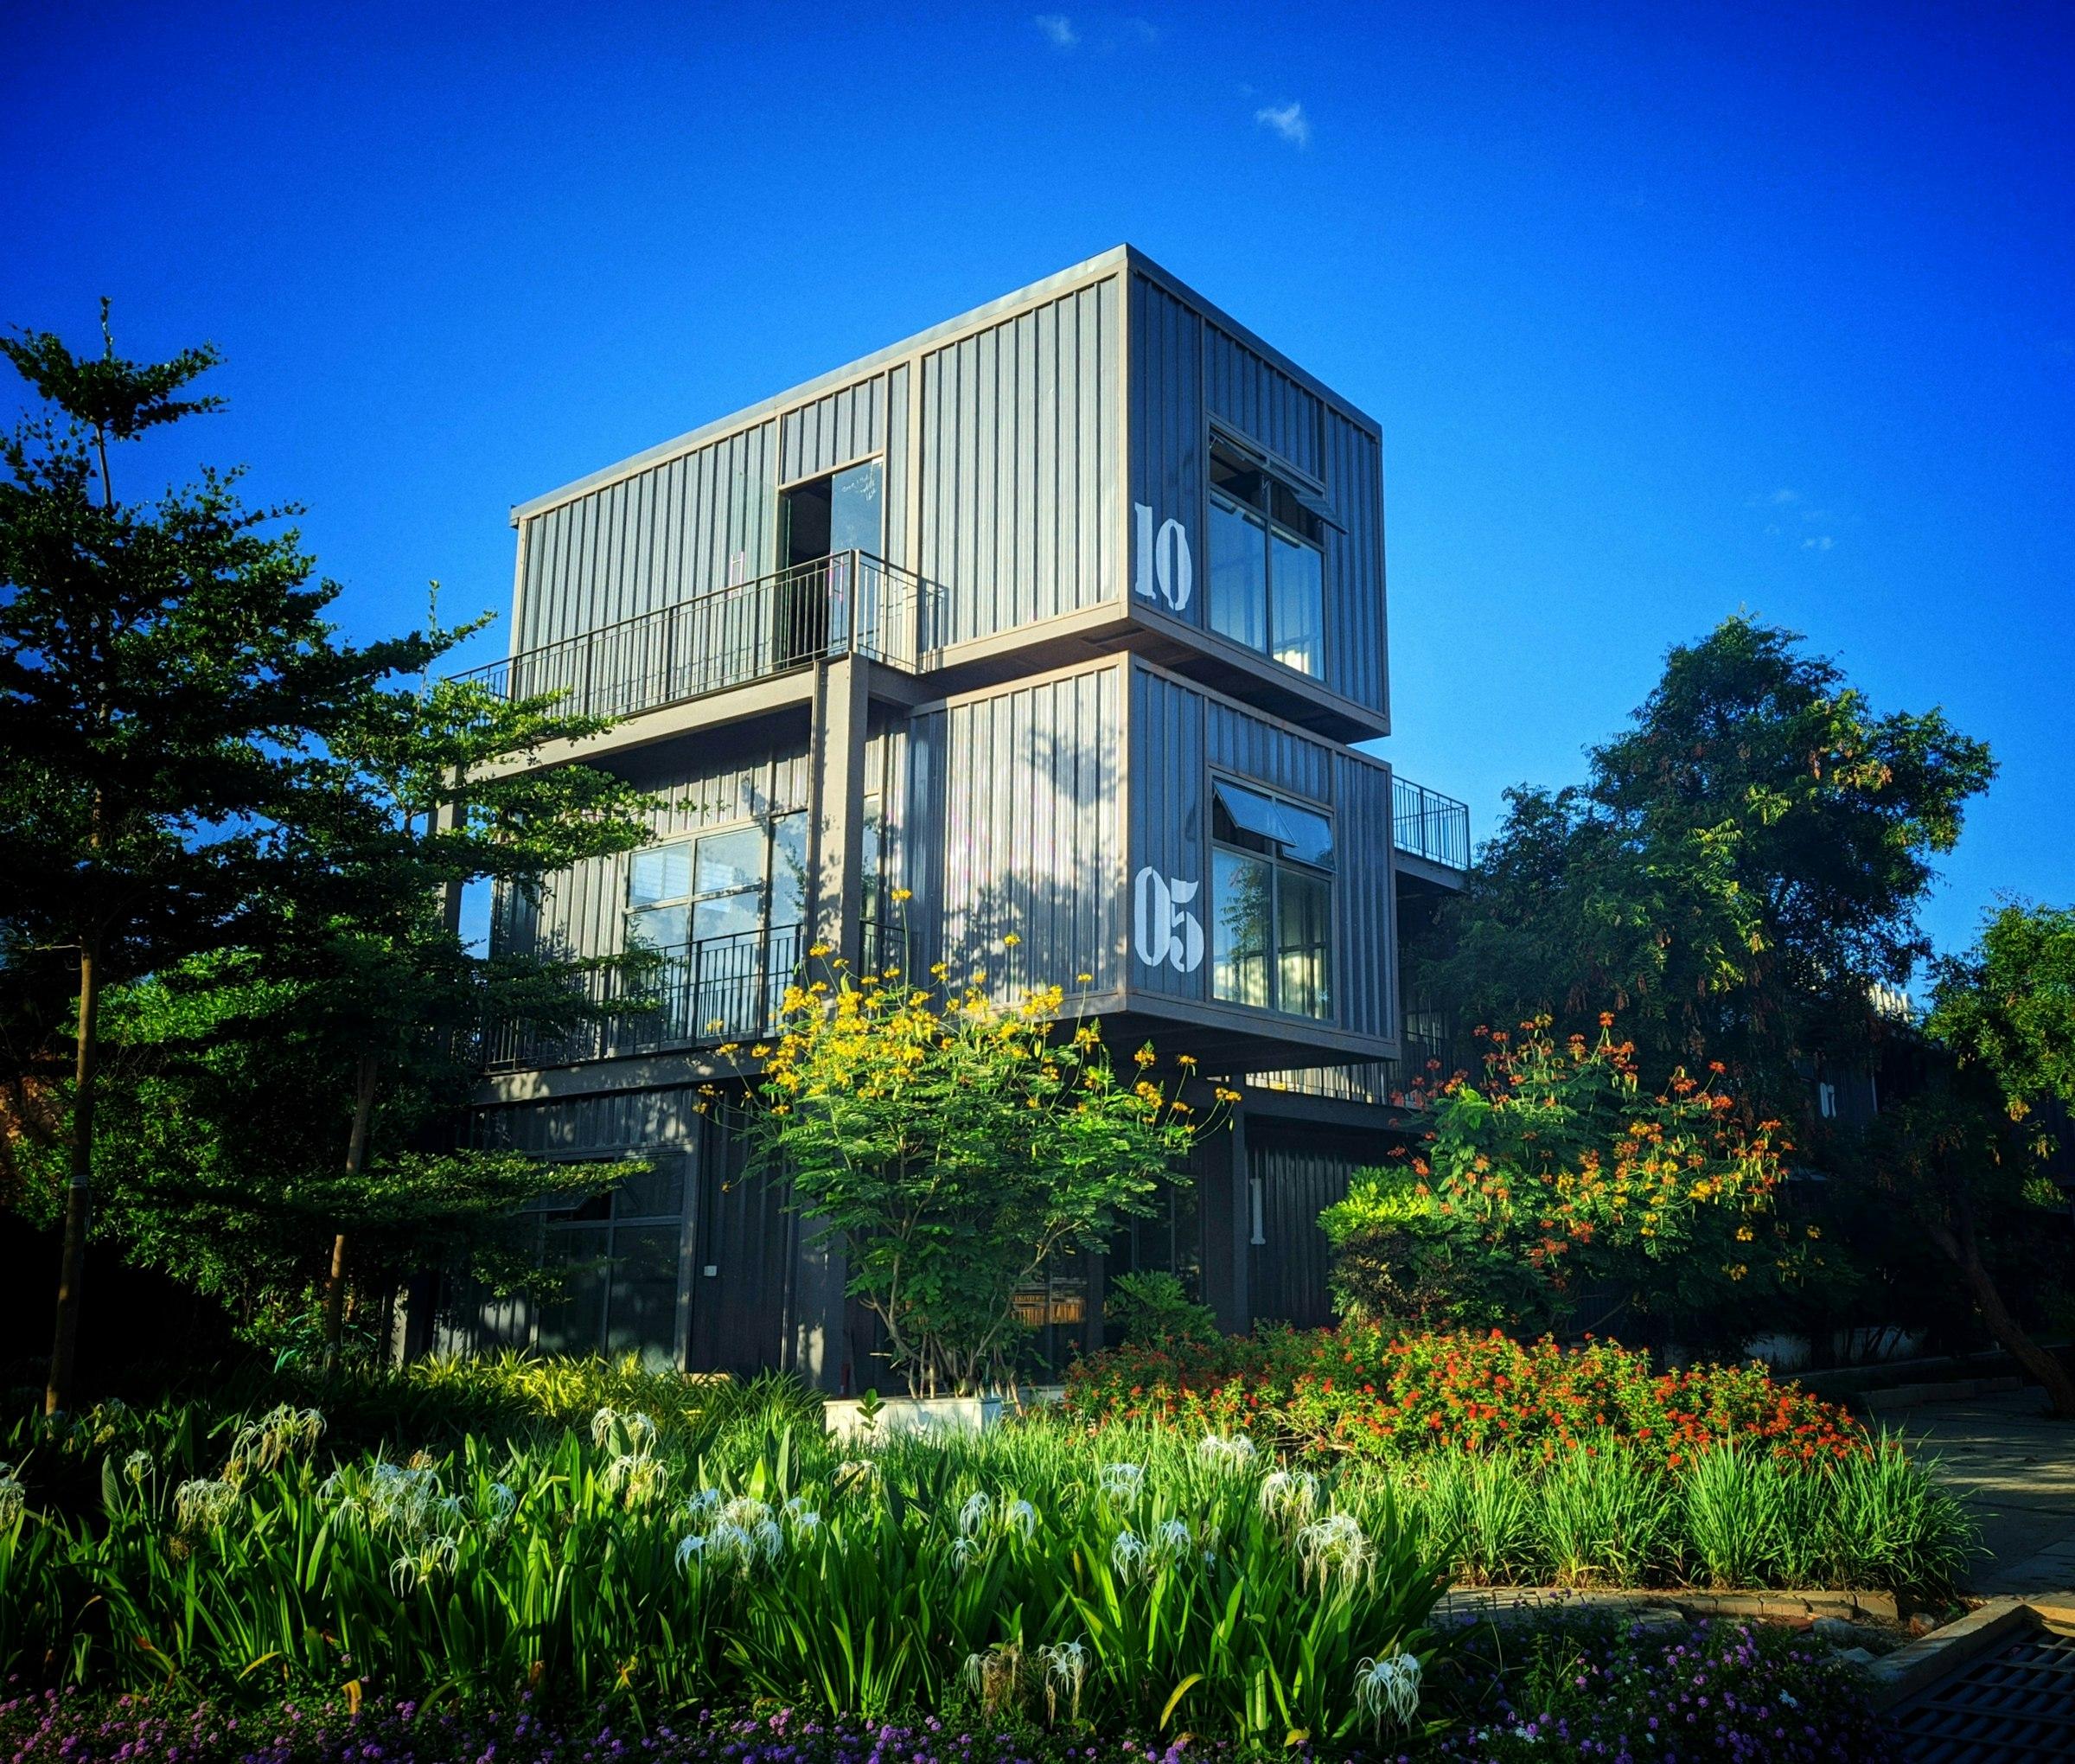
For owners who want a bolder statement, container homes use the strength and character of corten-steel shells, stacked and cut open to create multi-level living spaces. Either way, we can deliver the interiors too — flooring, ceilings, joinery, bathrooms, lighting — so the house arrives as a home.
What we supply
Configured for the job.
LGS villas and farmhouses
Single and multi-storey homes on galvanised steel frames, with infill panels and façades finished to your architect's design.
Container homes
Stacked and combined container modules, cut open for glazing and stairs, insulated and finished for living.
Rooftop extensions
Lightweight LGS rooms added above existing buildings for a studio, guest suite or home office.
Solid-feel walls
Aerocon panel infill for the quiet, masonry-like walls many homeowners prefer.
Complete interiors
Flooring, ceilings, kitchens, wardrobes, bathrooms and lighting delivered as one package.
Product lines
- Light Gauge Steel Structure (LGS)Engineered with lightweight, high-strength steel framing, these structures offer a rapid construction solution.
- Container CabinsConstructed from repurposed shipping containers, these cabins provide a cost-effective and sustainable space solution.
- InteriorsEach cabin boasts meticulously crafted interiors that optimise space utilisation.
- Aerocon Panel StructuresConstructed with lightweight yet robust Aerocon panels, these structures boast superior thermal insulation and fire resistance.
- PUF Panel CabinsCrafted with Polyurethane Foam (PUF) panels, these cabins offer superior insulation and energy efficiency.
Guides
Delivered from Umbergaon to
- Alibaug
- Lonavala & Khandala
- Navsari
- Junagadh & Sasan Gir
- Bhuj & Kutch
- Ratnagiri & Konkan coast
- Mahabaleshwar & Panchgani
- Shimla
- Manali & Kullu
- Dharamshala
- Srinagar
- Dehradun
- Rishikesh
- Nainital & Bhimtal
- Udaipur
- Jaisalmer
- Kodagu (Coorg)
- Chikkamagaluru
- Munnar & Idukki
- Wayanad
- Ooty & the Nilgiris
- Puducherry
- Ayodhya
- Darjeeling & Kurseong
- Puri & Konark
- Shillong
- Gangtok
- Kaziranga & Golaghat
FAQ
Questions, answered.
Is an LGS home as strong as a conventional house?
LGS uses high-tensile galvanised steel designed to carry the building's loads. When engineered for the site and its wind and seismic conditions, it performs as a permanent structure.
Will an LGS or container home feel hot?
Not when it is insulated properly. Insulated wall and roof panels, shading and ventilation keep interiors comfortable. Uninsulated steel is what feels hot, and we never leave it that way for living spaces.
Can you build a rooftop extension on our existing house?
Often, yes. LGS is light, which helps, but the existing structure must be checked by a structural engineer first. We then design the extension within the capacity available.
Can we use our own architect?
Yes. We can build to your architect's drawings and advise on adapting them for LGS or container construction.
What affects the cost of a prefab villa?
Size, number of storeys, façade and interior finishes, glazing, services and site access. Share your plans and we will prepare a proposal.
Related applications
- Real estate sales galleries & experience centres, built to launch on timePrefab sales offices, experience centres and sample flats for developers — finished to the standard of the project.
- Resorts & hospitality — modular cottages, container cafés and boutique roomsResort cottages, glamping-style units, container cafés and boutique rooms — crafted off site, placed with care.