
Real estate
Real estate sales galleries & experience centres, built to launch on time
Overview
For a developer, the sales gallery sells the project before a single floor is built. Buyers judge the quality of the homes from the quality of the space they sit in — the entrance, the light, the materials, the calm of the room where they sign. It has to be ready for the launch date, and it often has to move or make way once the towers rise.
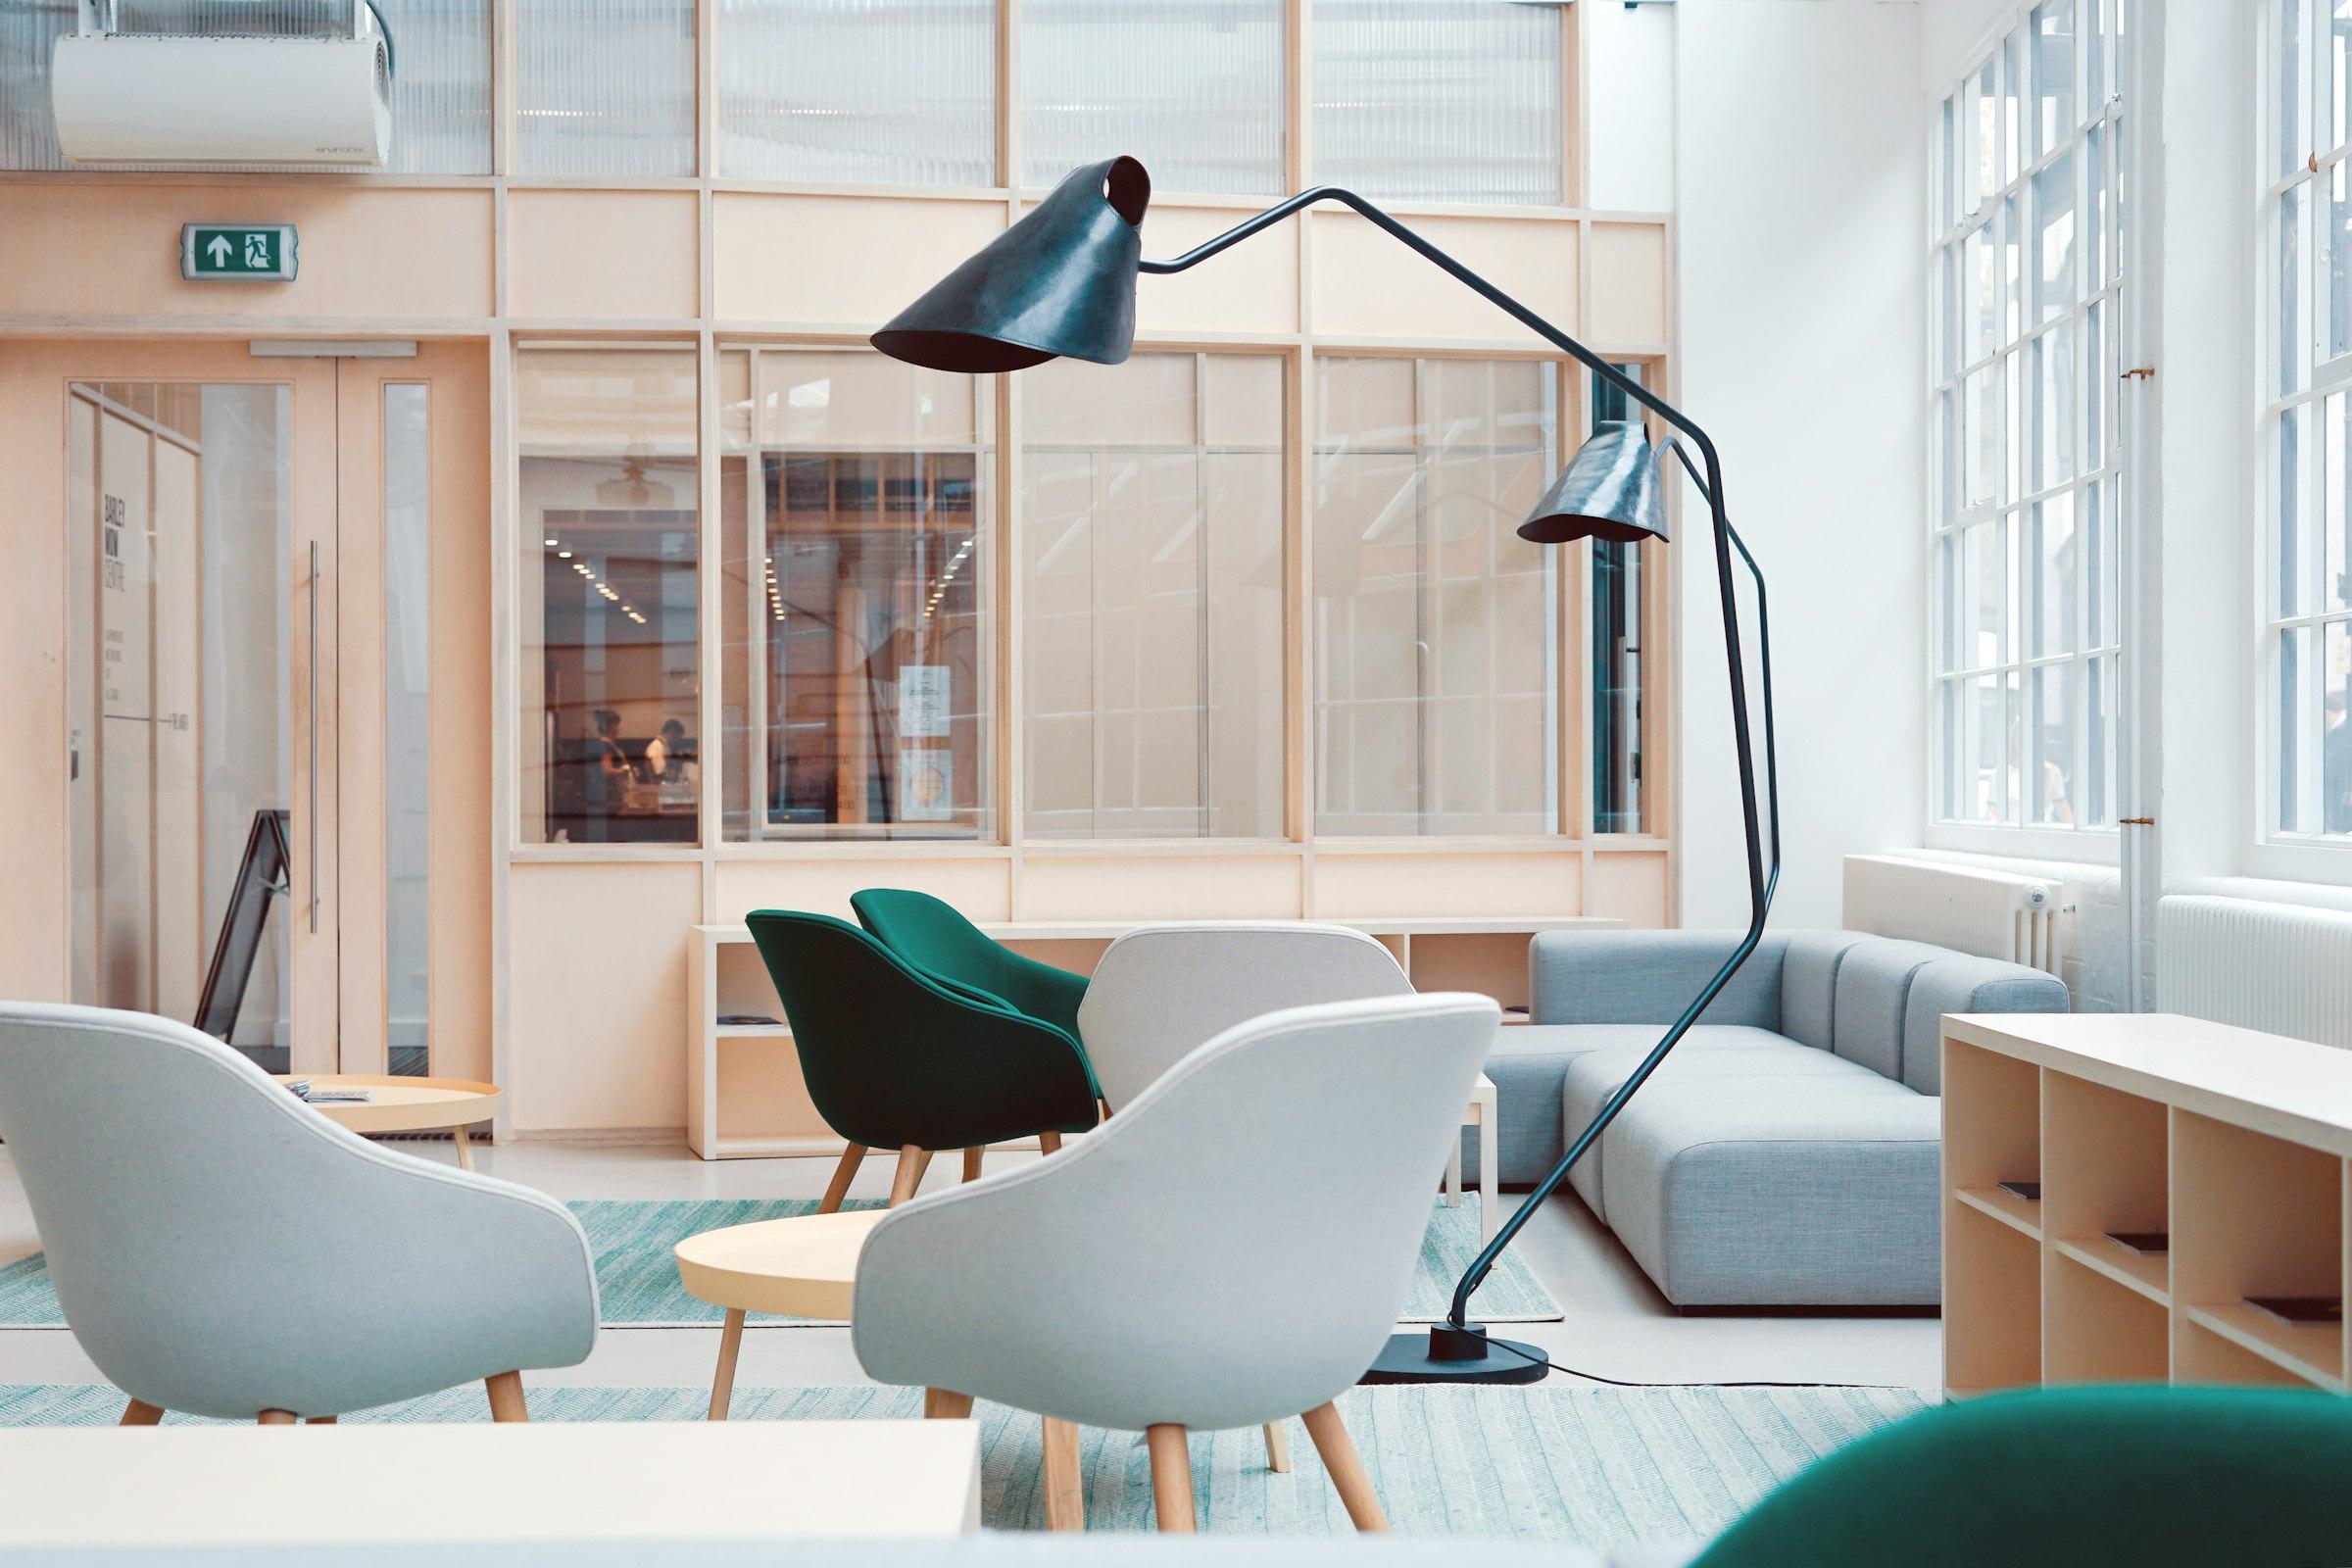
We build sales galleries and experience centres as architectural modular buildings: LGS or steel frames, generous glazing, façades in cladding, timber-look or painted finishes, and interiors with feature ceilings, lighting, lounges, model display areas and meeting rooms. Sample flats can be built at full scale with the fittings and finishes of the real apartments.
Because the building is made in our factory while the site is being prepared, the programme runs in parallel. When the sales phase ends, the gallery can be relocated to your next launch or repurposed as a clubhouse or site office.
What we supply
Configured for the job.
Architectural sales galleries
LGS-framed buildings with large glazed façades, double-height spaces and canopies, finished with cladding and feature lighting.
Experience centre interiors
Feature ceilings, flooring, lounges, model tables, AV walls, meeting rooms and pantries designed as one scheme.
Full-scale sample flats
Modular sample apartments fitted with the flooring, joinery and fixtures specified for the real homes.
Container sales offices
Glazed and clad container modules for a striking, compact sales office on smaller projects or plotted developments.
Modular sales offices
Finished office cabins for early site sales, joined into larger layouts as needed.
Product lines
- Light Gauge Steel Structure (LGS)Engineered with lightweight, high-strength steel framing, these structures offer a rapid construction solution.
- InteriorsEach cabin boasts meticulously crafted interiors that optimise space utilisation.
- Container CabinsConstructed from repurposed shipping containers, these cabins provide a cost-effective and sustainable space solution.
- Portable Office CabinsAddressing the growing demand for adaptability, prefabricated office cabins provide versatile workspace solutions.
- Aerocon Panel StructuresConstructed with lightweight yet robust Aerocon panels, these structures boast superior thermal insulation and fire resistance.
Guides
Delivered from Umbergaon to
- Mumbai, Navi Mumbai & Thane
- Alibaug
- Lonavala & Khandala
- Ahmedabad & Sanand
- Gandhinagar & GIFT City
- Ratnagiri & Konkan coast
- Delhi
- Gurugram & Manesar
- Mohali (SAS Nagar)
- Chandigarh
- Dehradun
- Rishikesh
- Indore & Pithampur
- Bhopal & Mandideep
- Raipur
- Jaipur
- Udaipur
- Bengaluru
- Kochi
- Thiruvananthapuram & Vizhinjam
- Chennai & Sriperumbudur
- Visakhapatnam
- Hyderabad
- Puducherry
- Noida & Greater Noida
- Lucknow
- Ayodhya
- Patna, Hajipur & Bihta
- Ranchi
- Kolkata & Howrah
- Bhubaneswar
- Puri & Konark
- Guwahati
- Agartala
FAQ
Questions, answered.
How does a prefab sales gallery save time?
The structure and much of the fit-out are made in our factory while the site is being levelled and serviced. On site, the work is mostly placement, connection and finishing, rather than construction from the ground up.
Can you work with our architect or interior designer?
Yes. We can build to your architect's and designer's drawings, and advise on how to adapt the design for modular construction and transport.
Can the sales gallery be moved to another project?
Modular galleries are designed to be dismantled or lifted and relocated. Planning for relocation at the design stage makes the move simpler.
Can you build a sample flat?
Yes. A sample flat can be built at full scale with the flooring, joinery, fixtures and fittings of the real apartment, either inside the gallery or as a separate module.
What drives the cost of a sales gallery?
Size, height, the amount of glazing, façade materials, interior finishes, lighting and AV, and site access. Share your brief and we will prepare a proposal.
Related applications
- Resorts & hospitality — modular cottages, container cafés and boutique roomsResort cottages, glamping-style units, container cafés and boutique rooms — crafted off site, placed with care.
- Luxury homes & villas — LGS villas, farmhouses and container homesLGS villas, farmhouses, container homes and rooftop extensions — precise, quick to build and finished to your taste.