
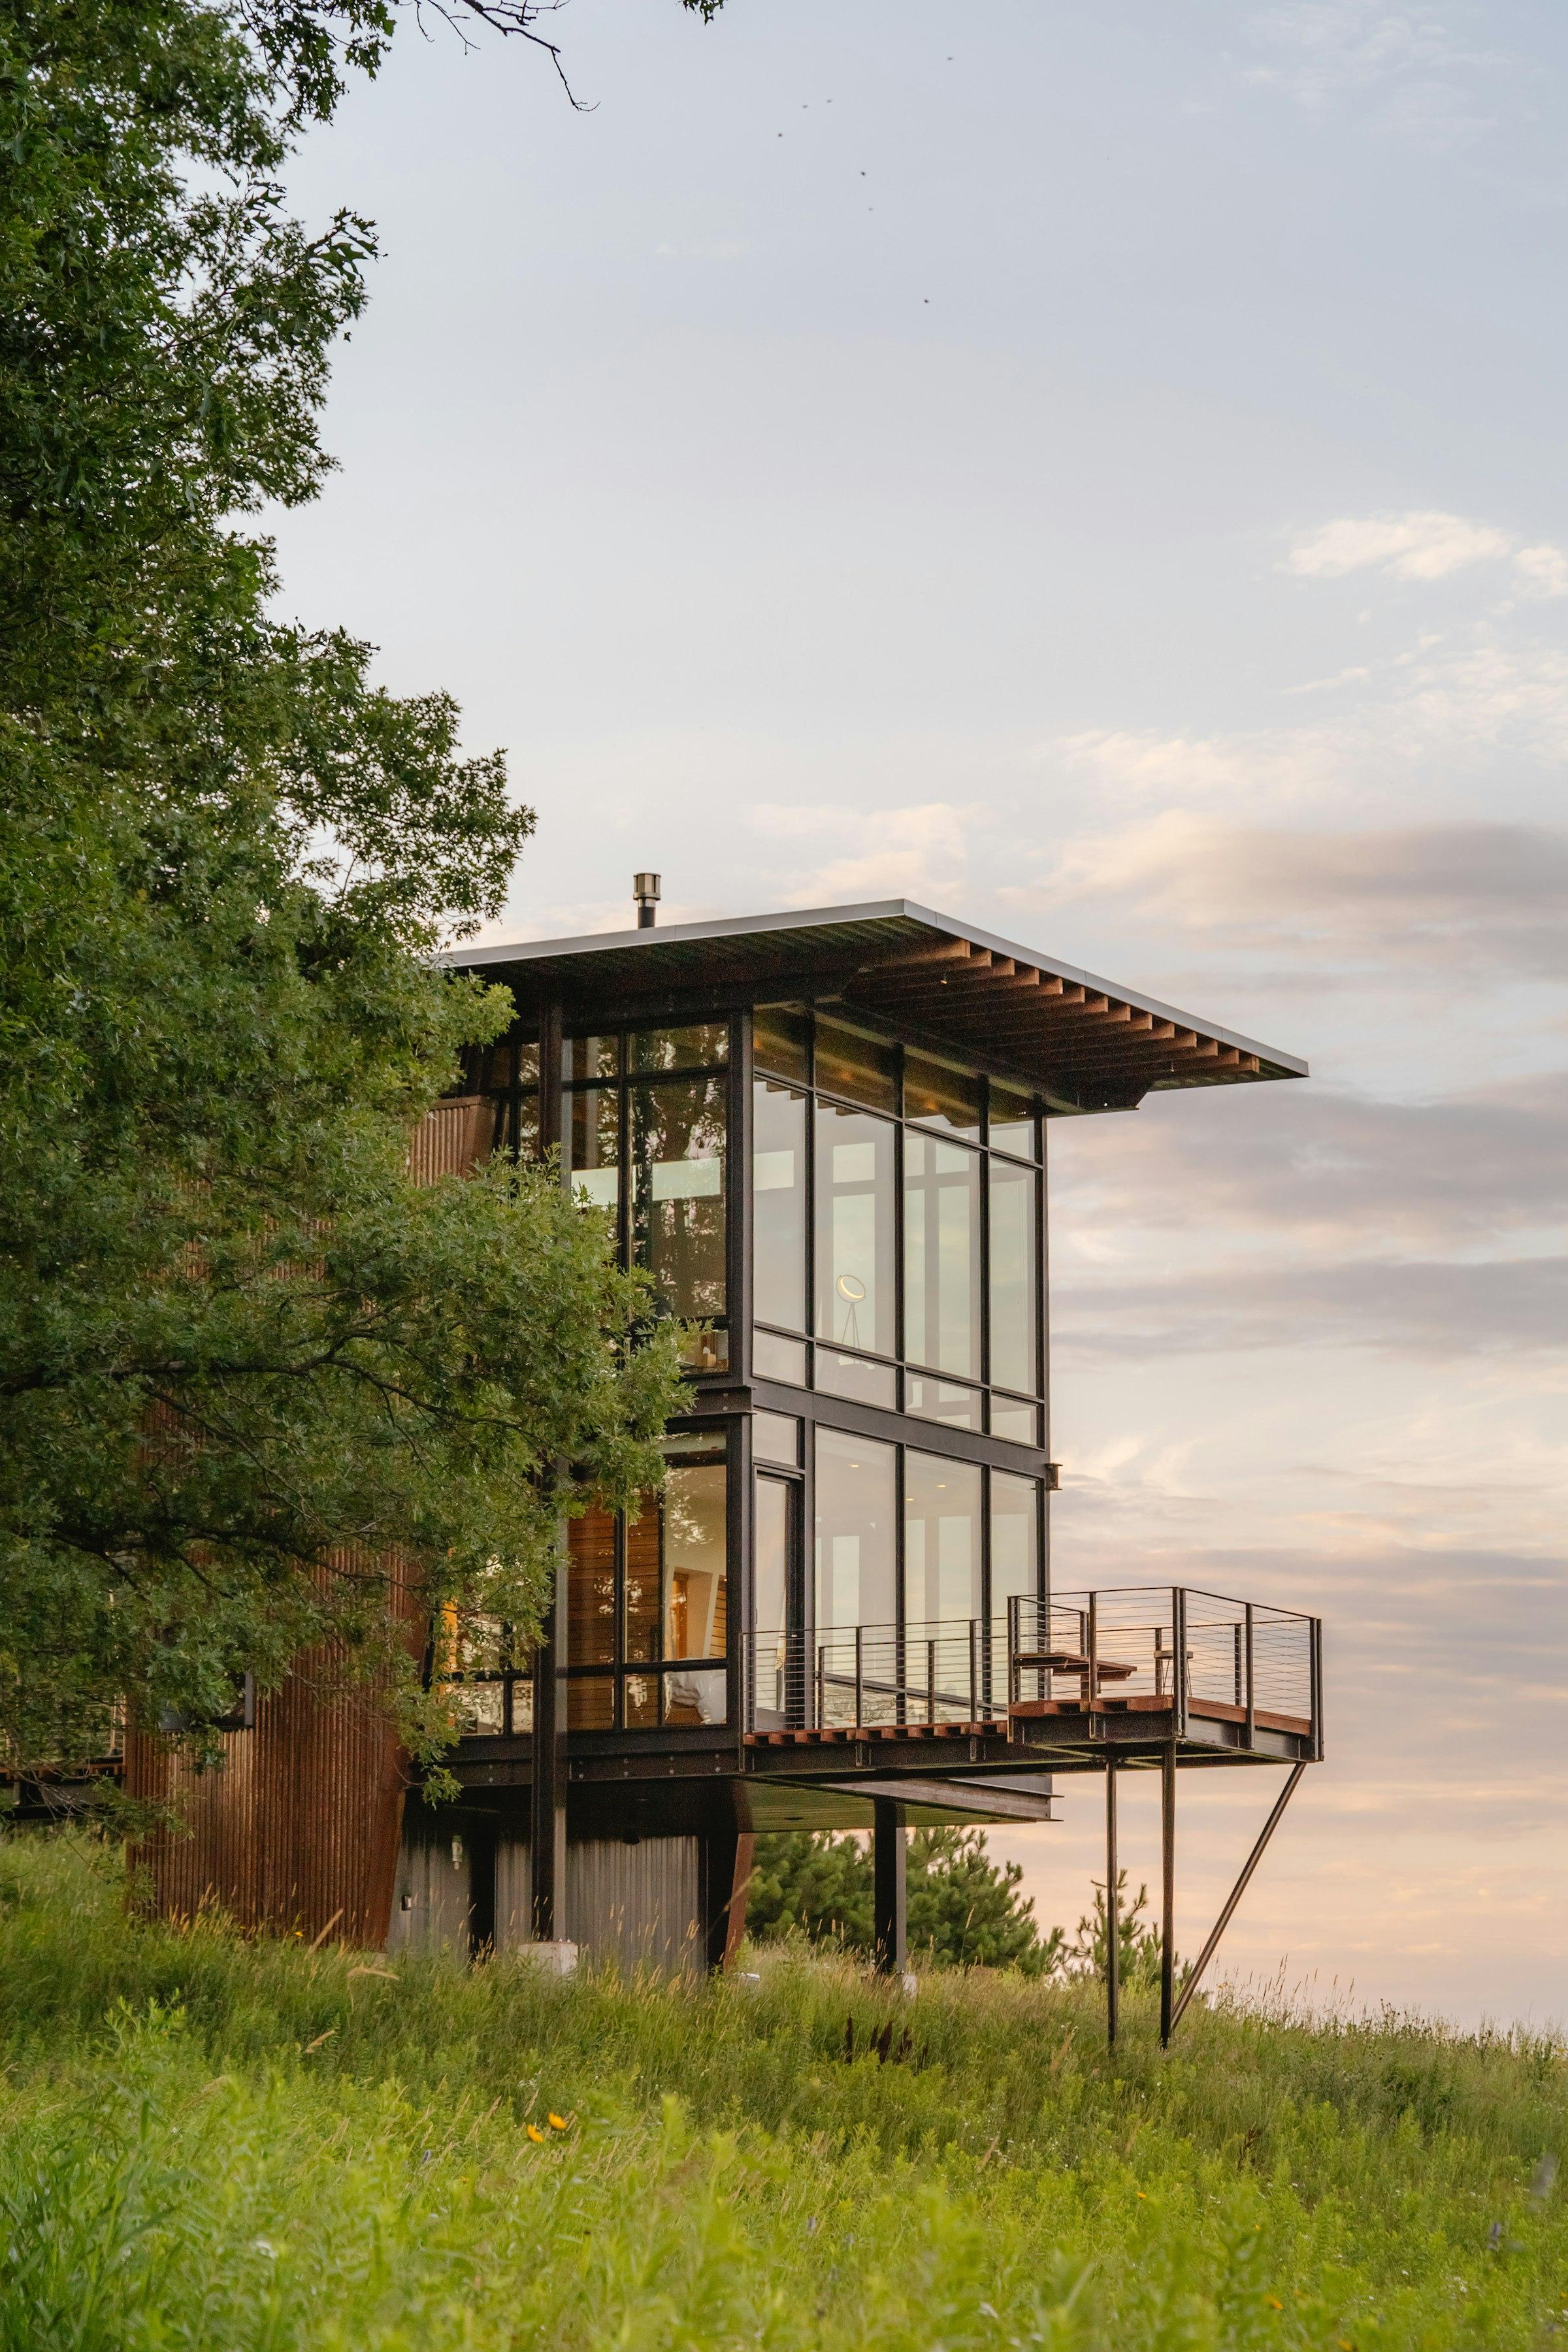
Why developers build sales galleries prefab
The sales gallery or experience centre is usually needed before anything else on the site is finished. Conventional construction ties it to the same slow, weather-dependent process as the rest of the project. A prefabricated gallery is built in a factory while the site is prepared, so the two run in parallel rather than in sequence. When sales wind down, it can be moved to the next project or repurposed rather than demolished.
Phase 1: brief and design
- —Who visits, how many at a time and how they move: arrival, welcome, model display, show flat, discussion, closing.
- —Spaces needed: reception, model area, sample flat or mock-up, meeting cabins, pantry, toilets, back office.
- —The brand: materials, colours, lighting and the impression the building must make from the road.
- —Site position: visibility, parking, approach and how long the gallery must stay before construction needs the land.
At this stage the architect or design team sets the look, and the prefab supplier confirms how it will be built — container modules, LGS frame, panel structure or a combination — and how the building breaks into transportable pieces.
| Build approach | Character | Suits |
|---|---|---|
| Container modules | Bold, industrial, easy to read from the road | Compact galleries, pods, cafés and projects with a contemporary brand |
| LGS frame with infill | Free-form; double-height volumes, large glazing, any façade | Flagship experience centres and premium launches |
| Panel cabins, joined | Clean and calm, quick to plan | Straightforward sales offices and site marketing suites |
Phase 2: approvals
Temporary or permanent, a sales gallery usually needs the relevant local approvals, and real-estate marketing is subject to its own rules in many states. Your project's liaison team will know what applies. Start this work early and in parallel with design — approvals, not fabrication, are most often what delays an opening.
Phase 3: fabrication and site preparation, side by side
| In the factory | On the site |
|---|---|
| Steel frames, container modules or LGS members fabricated | Plot cleared, levelled and marked out |
| Wall, roof and floor panels fixed; openings cut and framed | Foundations or pedestals cast to the supplier's layout |
| Glazing, doors, electrical wiring and ceilings installed | Power, water, drainage and data brought to entry points |
| Finishes applied and modules inspected | Approach road, parking and crane standing prepared |
This overlap is where prefabrication earns its keep. The more finishing that happens in the factory, the shorter and cleaner the site phase.
Agree a single point of contact on the developer's side for decisions during this phase; prefab moves quickly, and a question left unanswered for a week holds up the factory. Freeze the design before fabrication starts. Changes to window positions, door sizes or the module split are straightforward on paper and expensive once steel is cut. A factory inspection visit before dispatch is a good moment for the marketing team to see finishes in daylight and sign them off.
Phase 4: delivery, installation and interiors
Modules travel by road and are craned onto their foundations, joined and sealed. Services are connected and the building is closed to the weather. Then the interiors team takes over: flooring, feature walls, lighting scenes, joinery, model tables and the show-flat fit-out.
Styling is what turns a building into a sales tool. Plan lighting that flatters the model and the materials, acoustic comfort in discussion areas and a pantry that lets the team host guests well. Landscaping, signage and the arrival sequence finish the job.
- —Keep air conditioning quiet and well distributed; discussion cabins need to feel calm on a hot afternoon.
- —Give the model its own lighting circuit and dimmable scenes for evening visits.
- —Plan the show flat to the exact dimensions of the real apartment, so buyers trust what they see.
- —Build in screens and data points for walkthroughs and presentations.
Common mistakes to avoid
- —Starting approvals late. Fabrication can be quick; waiting for permission is what usually delays the opening.
- —Designing the interiors after the building is fixed. Lighting, joinery and screens then fight the structure instead of working with it.
- —Placing the gallery where construction will soon need the land, forcing an early move.
- —Under-sizing the air conditioning for a glazed building full of visitors on a summer weekend.
- —Forgetting parking, a covered drop-off and a shaded arrival path. The first impression starts at the gate, not the door.
- —Treating the gallery as disposable. A building planned for reuse holds its value long after the launch.
Most of these are decided in the first few weeks of the brief. Bringing the architect, the interiors team and the prefab supplier together early is the simplest way to avoid them.
Phase 5: after the sales
- —Relocate: lift the gallery onto trucks and reinstall it at the developer's next launch.
- —Repurpose on site: convert it into a clubhouse annex, a society office, a café or a site office for the construction team.
- —Refresh: re-skin the façade and restyle the interiors for a new project's brand.
Planning for reuse from the start — standard module sizes, demountable joints and interiors that can be re-styled — keeps these options open. Record the as-built drawings and service routes too; the next site team will thank you for them.
If you share the site, the launch window and the impression you want to create, we can outline how a prefab sales gallery could come together for your project.