
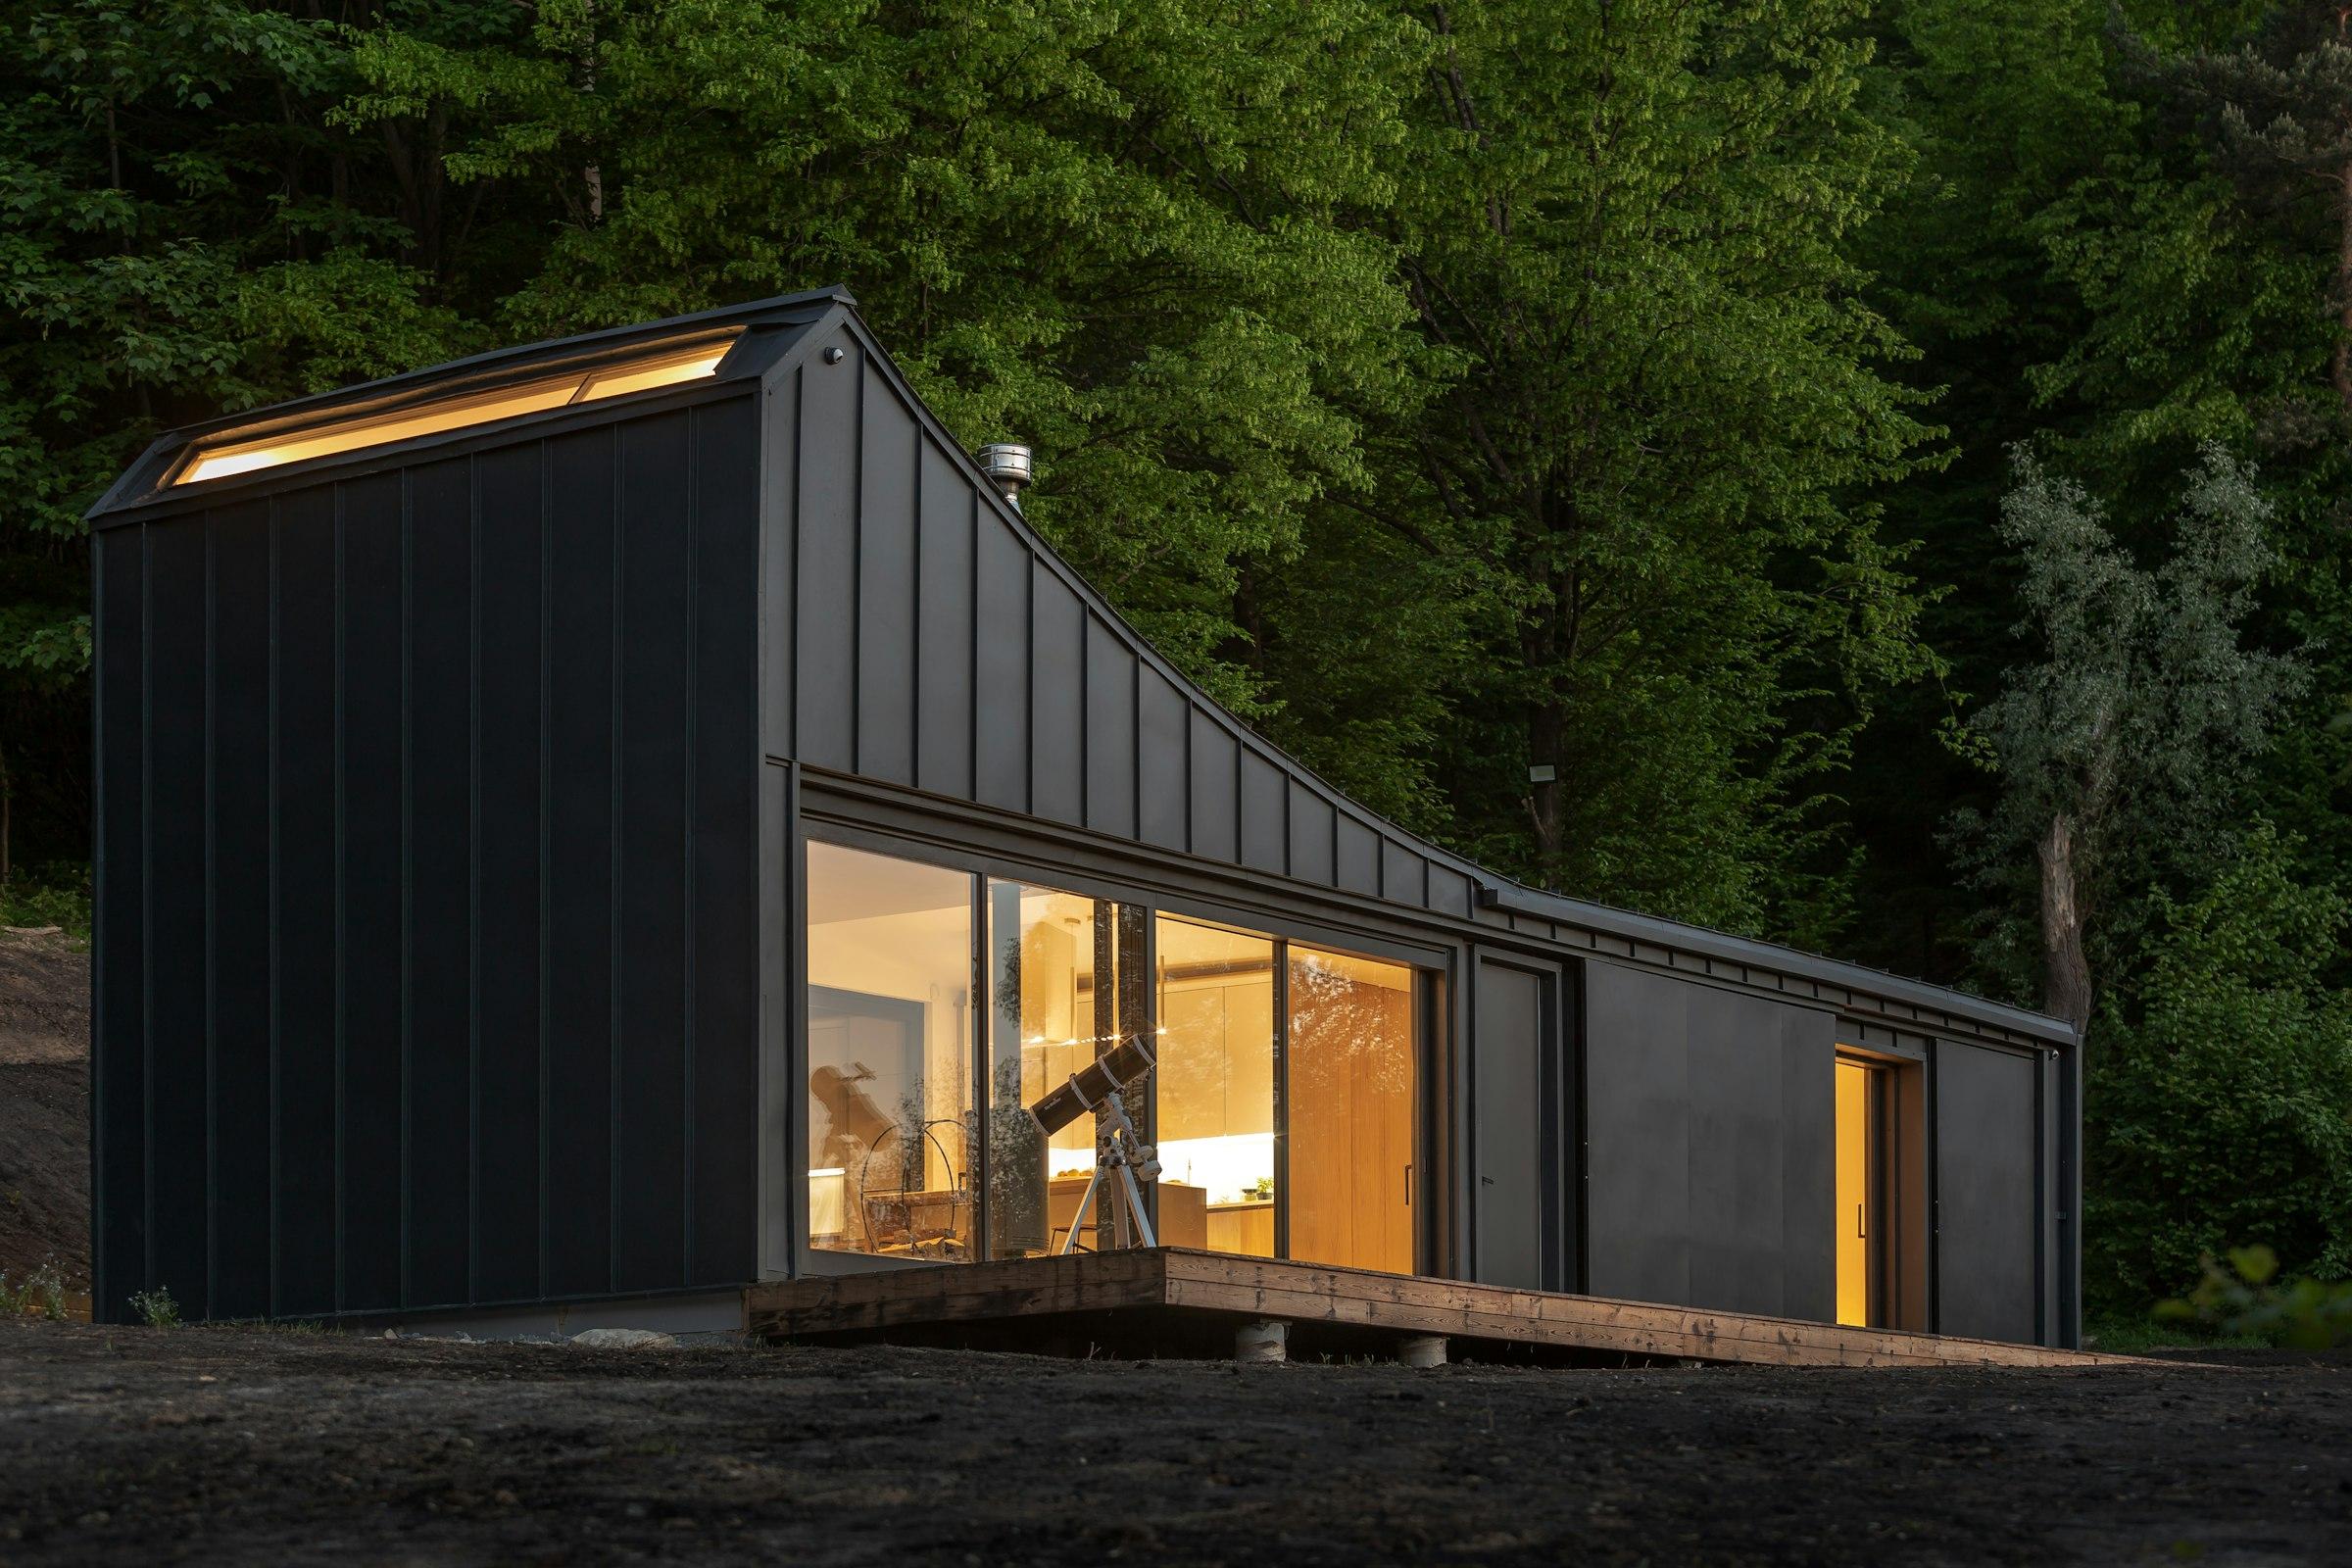
Three routes to a guest room
- —Container units: shipping containers converted into rooms, cafés or suites. Strong character, fast to deliver, fixed in width.
- —LGS cottages: a light gauge steel frame with insulated infill and any finish you choose. Architecturally free, fast and permanent.
- —Conventional construction: brick or concrete built on site. Familiar and heavy, with the longest programme and the most site disturbance.
How they compare
| Factor | Container units | LGS cottages | Conventional build |
|---|---|---|---|
| Character | Industrial, bold, instantly recognisable | Whatever the architect draws — timber, stone, plaster, glass | Traditional; depends on design |
| Room width | Limited by the container unless units are joined | Free | Free |
| Insulation & acoustics | Needs careful lining, especially the roof | Tunable wall build-up; can be very quiet | Heavy mass; good acoustics |
| Speed to open | Fast; rooms fitted out off site | Fast; frame and panels prepared off site | Slowest; weather-dependent |
| Site disturbance | Minimal; light foundations | Low; light foundations | Significant; excavation and wet work |
| Relocation | Straightforward | Possible, but built to stay | Not practical |
| Finish potential | High, within the container's form | Very high | Very high |
Character and guest experience
Container rooms have a strong personality. Large glazed ends, timber decks and a dark or weathered finish make them feel like a destination in themselves, which suits boutique camps, pop-up stays, cafés and bars. The challenge is width: a single container room is narrow, so suites often join two units side by side. A high-cube container adds headroom, which does a great deal for how generous a room feels.
LGS cottages let the design lead. Pitched roofs, verandas, cantilevers, big openings and local materials on the façade are all possible. For a resort that wants to feel rooted in its landscape — a hill station, a coastal grove, a farm — LGS is usually the more natural fit.
Comfort: heat and sound
A guest will forgive many things but not a hot room or a noisy neighbour. Steel containers need a proper insulated lining on walls and roof, a ventilated roof or shade structure in hot climates, and careful acoustic detailing between joined units.
LGS walls are built up in layers — board, insulation, frame, insulation, board — and the build-up can be chosen for the climate and the acoustic standard you want. Adding Aerocon or cement-board infill gives walls a reassuring solidity when you knock on them.
Seasonal and eco-sensitive sites
Many of India's most attractive resort sites have short building seasons or sensitive ground: monsoon-bound coasts, hill slopes, forest edges and plantation estates. Prefabrication moves most of the work into a factory, so site activity is shorter and lighter. Both container units and LGS cottages can sit on pedestals or screw piles, keeping excavation and concrete to a minimum and leaving roots and drainage undisturbed.
Access matters. Containers travel as complete units, which needs a route suitable for a truck and crane. An LGS frame arrives as bundles of members and panels that can be carried into tighter sites. Check local building and environmental rules for your site early; they shape what can be built. Coastal regulation zones, forest and hill-area controls and local panchayat or municipal approvals can all apply, and your architect or liaison consultant should confirm which ones affect your plot.
Finish, interiors and services
The finish is where a prefab room earns its rate. Both routes can take timber or fibre-cement cladding, large sliding glazing, deck extensions and pergolas outside, and warm flooring, panelled walls, concealed lighting and designed joinery inside. Bathrooms deserve particular care: a well-waterproofed wet area with good ventilation and proper falls to the drain matters more than the tile you choose.
Services are best planned with the building rather than added later. Air-conditioning units, water heaters, lighting scenes and wiring for smart controls are all easier to build in at the factory. On remote sites, think early about water supply, sewage treatment and backup power, since these often decide where cottages can be placed.
- —Hide AC outdoor units and pipework behind screens or on the roof, away from guests' views.
- —Size windows and shading for the view and the sun together; a beautiful west-facing wall of glass can be unbearable by four in the afternoon.
- —Design for the monsoon: deep overhangs, raised decks, and drainage around every unit.
Programme and phasing
Because units are made off site, a resort can open in phases. The first set of rooms can welcome guests while the next set is being fabricated, bringing revenue forward and letting the design be refined from real guest feedback. Container units lend themselves to this especially well, since each room arrives largely complete. With LGS, phases are usually planned by cluster, with foundations and services for the next cluster laid while the first is in use.
Making the choice
- —Choose container units for bold character, fast pop-up openings, cafés and bars, or rooms you may want to move.
- —Choose LGS cottages for permanent rooms with architectural freedom, generous proportions and quiet interiors.
- —Choose conventional build where heavy mass is essential and time and site disturbance matter less.
- —Combine them: an LGS reception and restaurant with container suites is a common, effective mix.
If you share your site, room count and the feeling you want guests to have, we can suggest the approach and sketch how it might come together.