
Two ways to house the same switchgear
A conventional substation or panel room is built on site in brick or RCC: foundations, columns, walls, slab, plaster, then cable trenches, doors, ventilation and finishes. Only once the building is complete and dry can panels be moved in, erected and cabled.
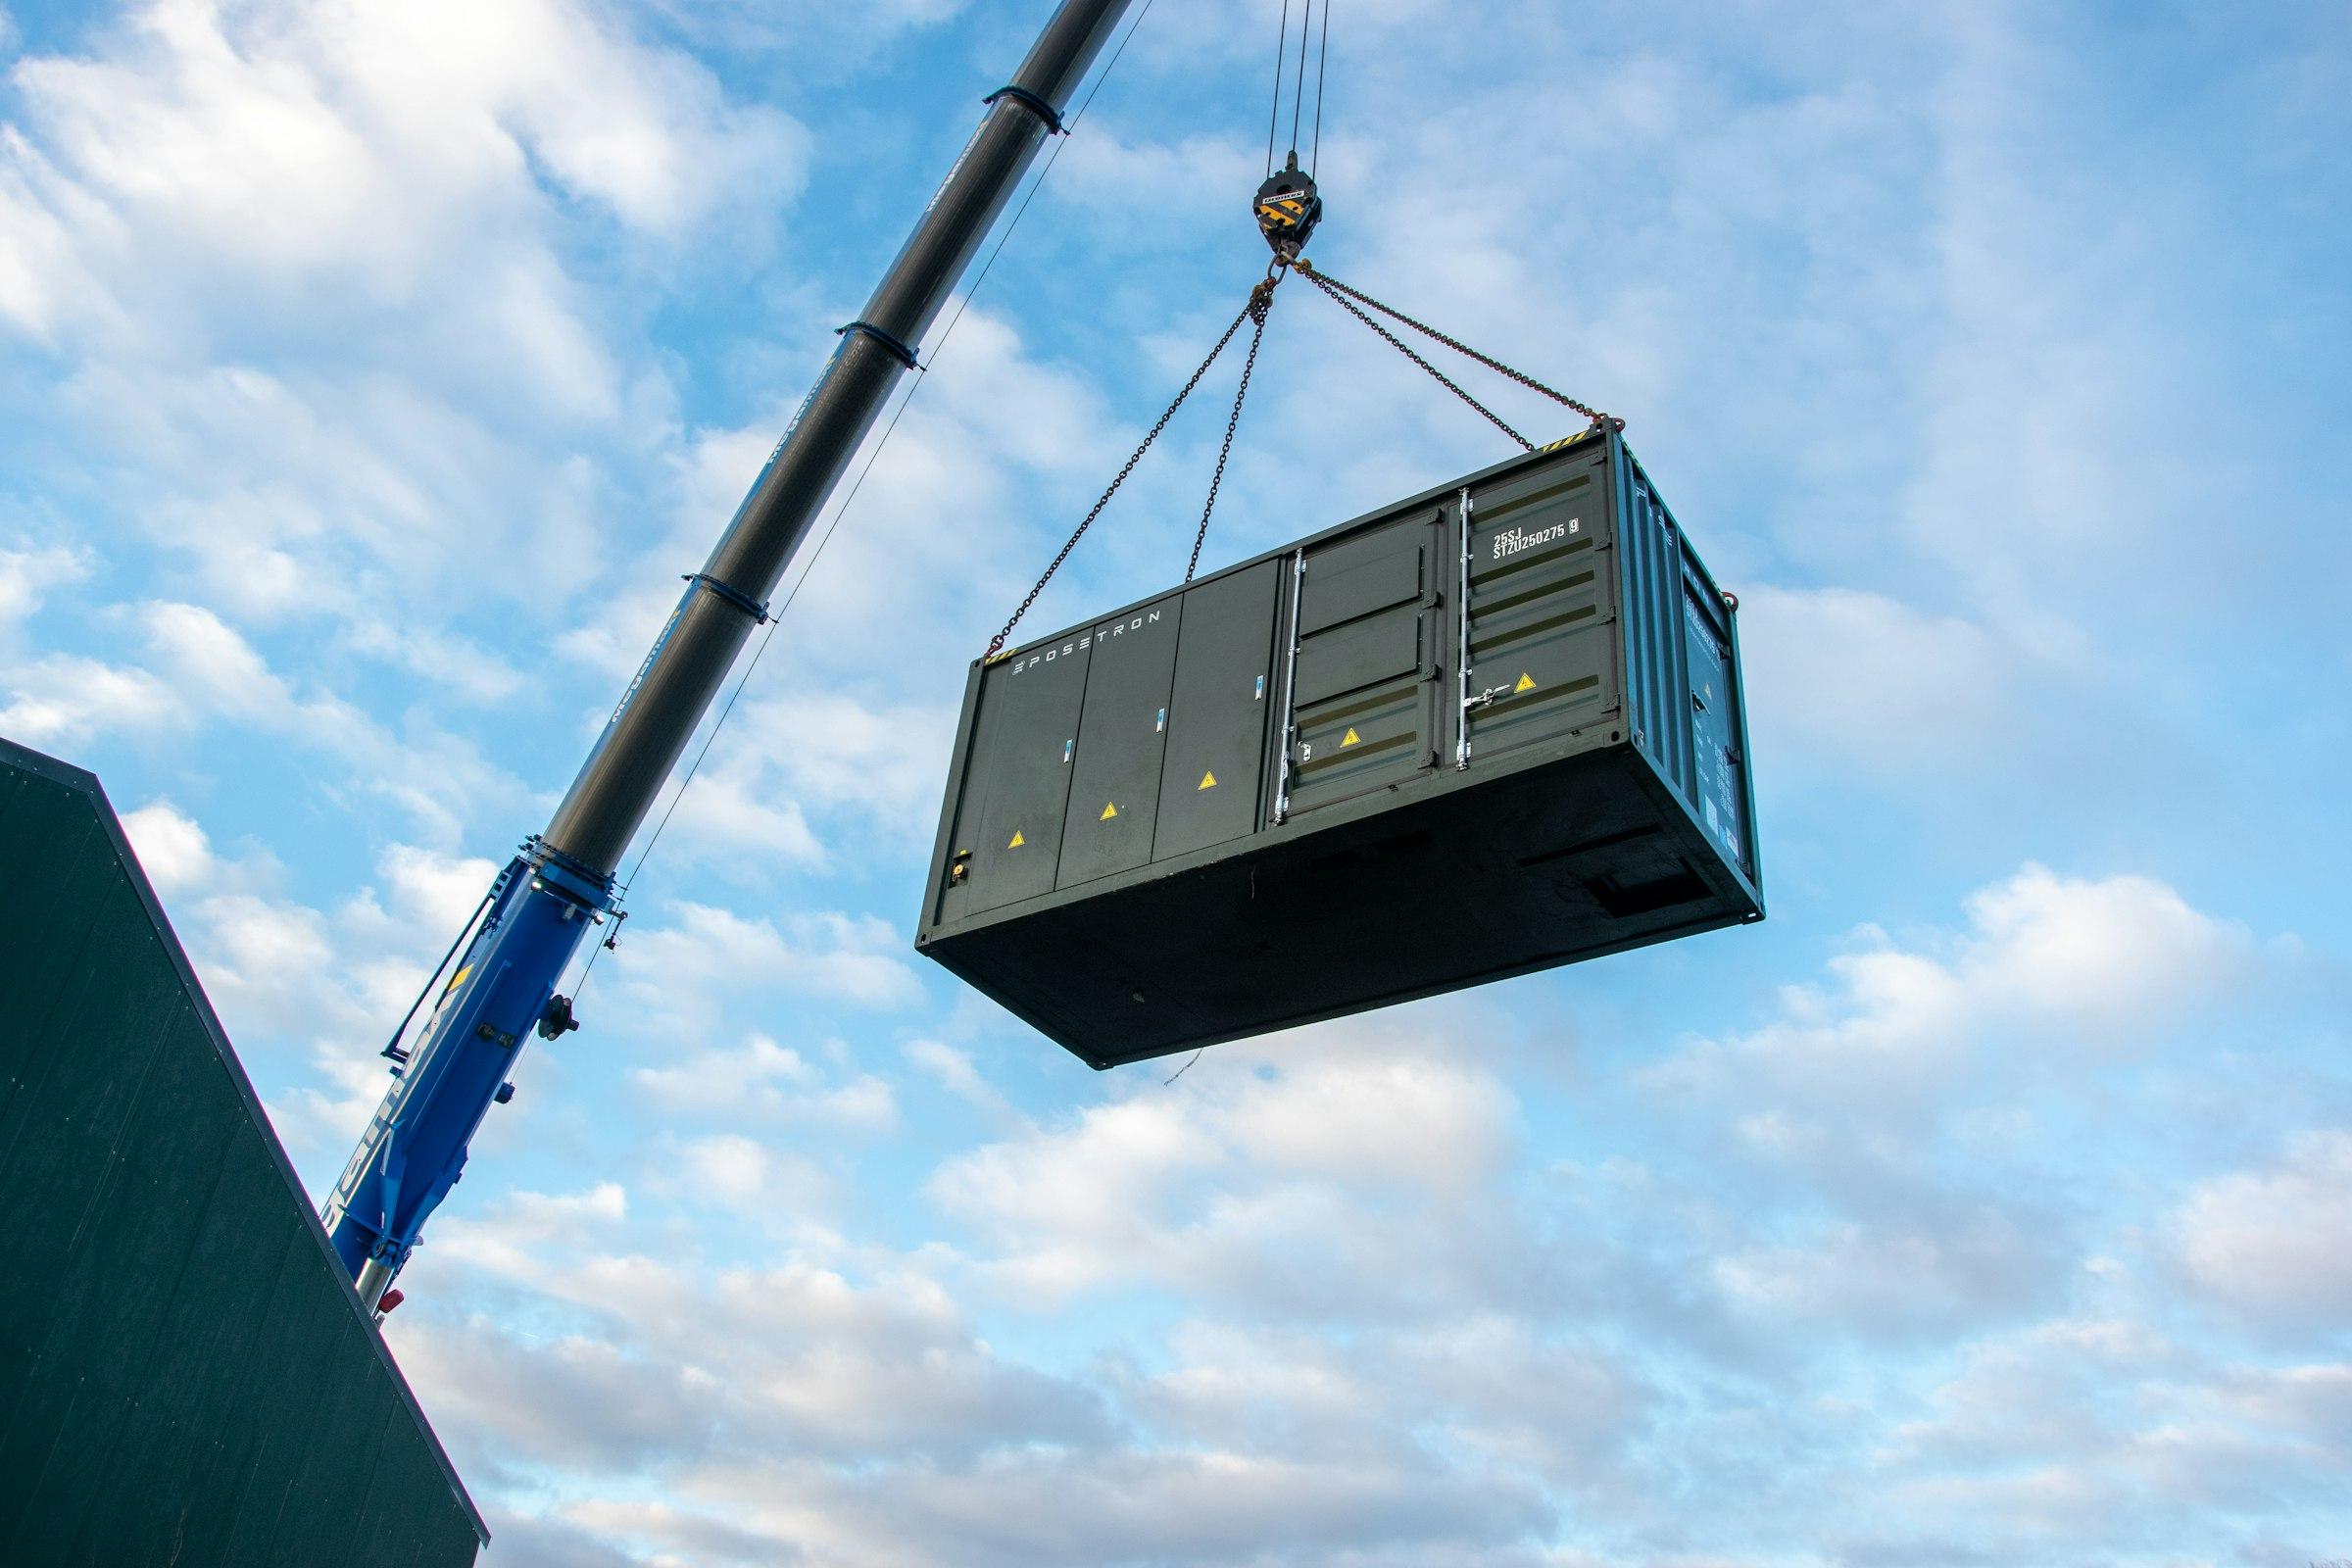
An E-House (electrical house, prefabricated substation or PCC/MCC room) turns that sequence around. A steel skid and frame, insulated wall and roof panels, cable cut-outs, lighting, earthing and HVAC provisions are built in a factory while the site is being prepared. Depending on the scope, panels can be installed and pre-wired inside before dispatch. The finished enclosure arrives by road and is craned onto a prepared plinth or pedestals.
Side-by-side comparison
| Factor | E-House (prefabricated) | Conventional brick / RCC building |
|---|---|---|
| Programme | Factory build runs in parallel with site civil works | Sequential: civil, curing, finishing, then electrical |
| Site work | Plinth or pedestals, crane lift, interconnections | Full construction activity, labour and materials on site |
| Quality control | Built and inspected under one roof, before dispatch | Depends on site supervision, weather and local labour |
| Panel installation | Can be done in the factory, with testing before dispatch | Done on site after the building is handed over |
| Weather dependence | Low — most work happens indoors | High — monsoon can stop work and affect curing |
| Relocation | Can be lifted and moved to another site | Not relocatable; demolished at end of life |
| Size limits | Governed by road transport; large rooms are split into modules | Practically unlimited footprint and height |
| Asset treatment | Often treated as equipment rather than a building | A permanent civil structure |
Where an E-House earns its place
- —Tight programmes, where power must be available before the plant or park is otherwise complete.
- —Remote or difficult sites, where skilled masons, quality aggregates and supervision are hard to find.
- —Brownfield plants, where a long construction activity next to running equipment is unwelcome.
- —Projects that may expand, relocate or be decommissioned, such as leased land, temporary power or phased industrial parks.
- —Owners who want the panel room tested as a system before it reaches site.
The common thread is certainty. When the enclosure is built in a controlled environment, its dimensions, finishes and services match the drawings, and the date it reaches site depends far less on the weather or on how many masons turn up. For a project where the energisation date drives everything else, that predictability is often worth more than any single line item.
What the site actually sees
The difference between the two routes is clearest on the site calendar. With a civil building, the site hosts masons, shuttering, reinforcement, concrete pours, curing, plastering, painting and finishing, often for months, before the electrical team can start. Every one of those activities depends on labour availability, material supply and the weather.
With an E-House, the site team builds a plinth or pedestals and the cable trenches, then prepares hardstanding for the trailer and crane. The enclosure arrives finished, is lifted into place in a single operation, and is fixed down and earthed. What remains is interconnection: incoming and outgoing cables, earthing to the site grid, HVAC outdoor units and any links between modules.
- 01Site: plinth or pedestals, cable trenches and earth grid, built while the enclosure is in manufacture.
- 02Factory: structure, panels, cut-outs, services and, where agreed, panel installation and pre-wiring.
- 03Inspection before dispatch, witnessed by the owner or EPC if required.
- 04Transport by road, lift into position, fixing and earthing.
- 05Cable termination, HVAC connection, and pre-commissioning checks.
Fire, security and long-term upkeep
A steel enclosure is not automatically weaker than masonry on fire or security, but it must be specified for it. Insulated panels, fire detection and alarm provisions, space for a suppression system, emergency exits and robust lockable doors are all design decisions, and your project's fire and safety requirements should be written into the enquiry from the start.
Over its life, an E-House needs the upkeep of any steel structure: checking sealants and door gaskets, touching up coatings, keeping gutters and louvres clear and servicing the HVAC. A civil building needs its own care, such as repainting, waterproofing and crack repair. Neither is maintenance-free; both last well when looked after.
When a conventional building still makes sense
Prefabrication is not always the answer. A civil building is often the better choice when the room is very large or multi-storey, with heavy equipment on upper floors; when the switchgear room is integrated into a larger permanent building; when the site cannot take a crane or a long trailer; or when the owner's standards call for masonry construction for fire separation or blast reasons that a steel enclosure would have to be specially engineered to meet.
Hybrid approaches are common too: a civil building for the main substation and E-Houses for satellite PCC/MCC rooms spread across a plant.
How to compare the two honestly
Compare like with like. A civil estimate often excludes items an E-House quote includes: cable trenches, false floors, doors, lighting, earthing, HVAC and fire detection provisions, and the time the site team spends supervising construction. Put both options against the same scope and the same programme, then look at the date when the panels are energised, not only the building cost.
If you are weighing the two for a project, send us the single-line diagram, the panel schedule and the site location. We can set out the prefabricated option in enough detail for a fair comparison.