
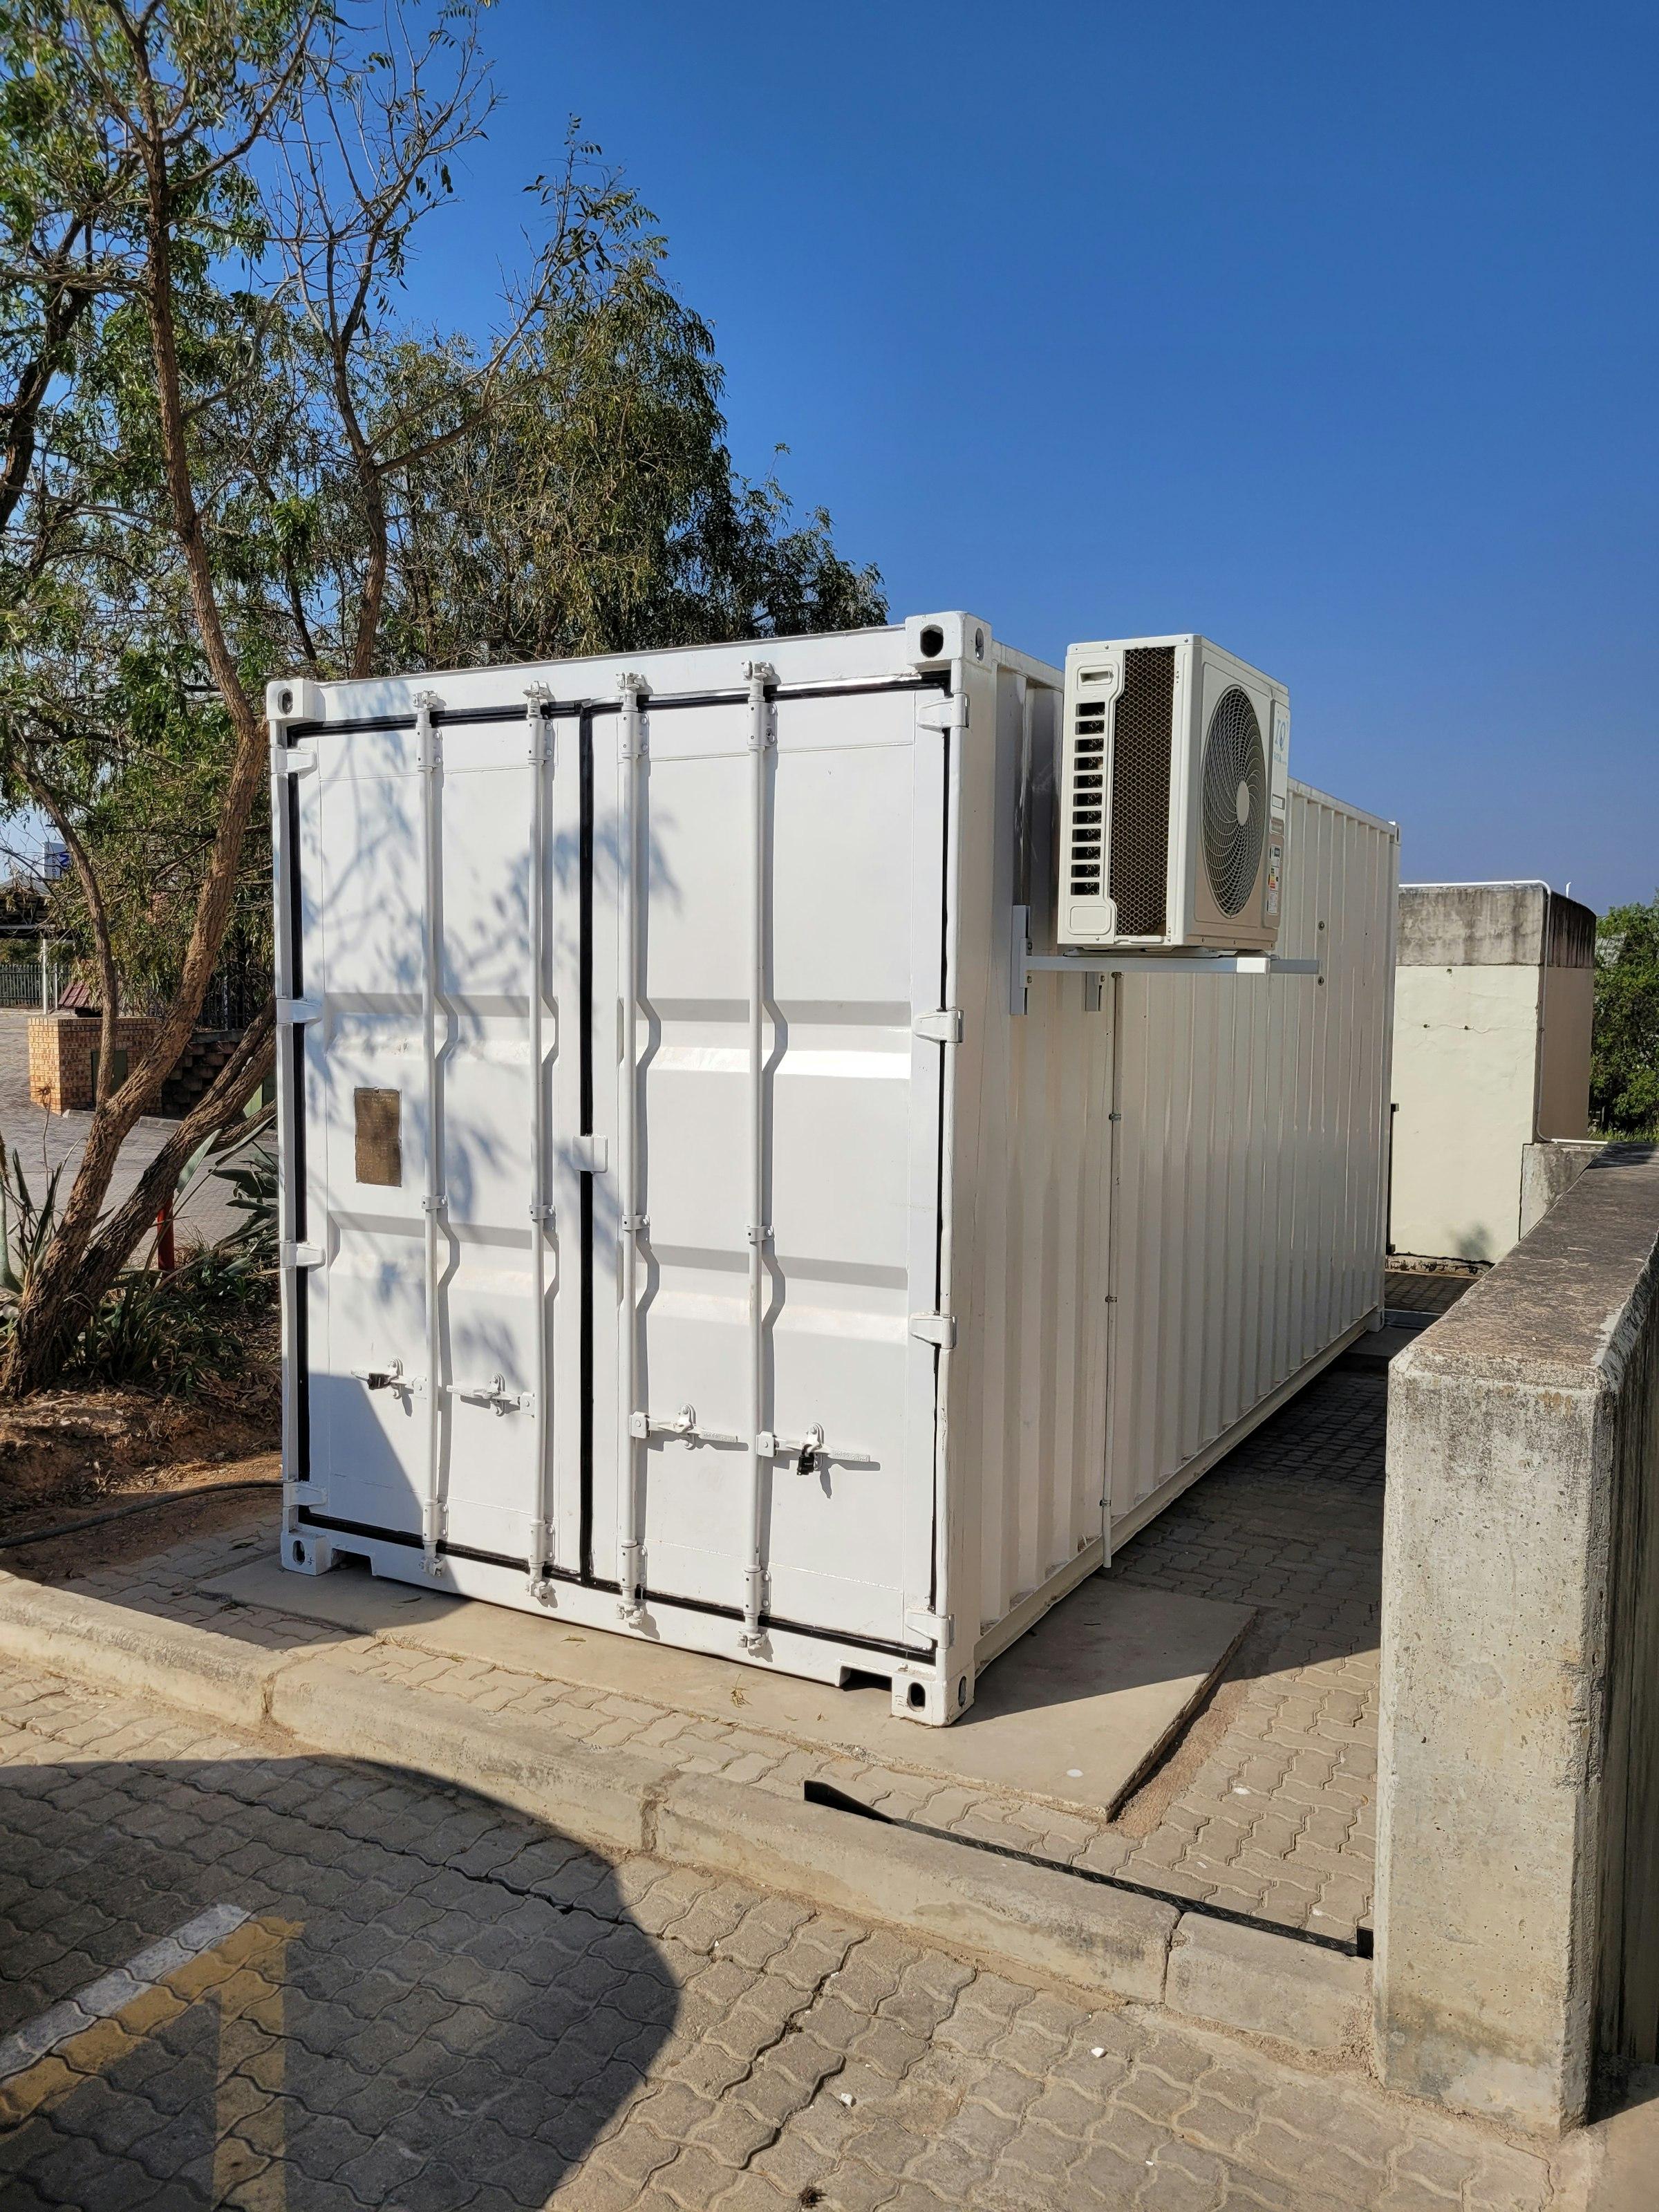
Start with the shell, not the AC
The best ton of cooling is the one you never need. A cabin's walls and roof are thin compared with brick and concrete, so almost all of its protection from heat comes from insulation and from keeping the sun off. A PUF sandwich panel cabin with a properly insulated roof needs far less cooling than an uninsulated sheet cabin of the same size, and it holds its temperature for longer when the power drops.
- —Roof first: the roof takes the most sun. Thicker roof insulation, a light-coloured finish or a ventilated double roof pays back faster than anything else.
- —Walls: PUF or PIR panels insulate well for their thickness; a thicker panel is worth considering for hot, sunny sites and for rooms with sensitive equipment.
- —Floor: an insulated floor matters where the cabin sits over hot ground or where cold air would otherwise leak away through the base.
- —Air tightness: sealed panel joints, gasketed doors and sealed cable and pipe entries stop hot, humid air being drawn in.
What drives the heat load
Heat load is the amount of heat the AC has to remove to hold the room at the temperature you want. It is the sum of several sources, and two cabins of identical size can need very different cooling.
| Driver | Why it matters | How to reduce it |
|---|---|---|
| Floor area and volume | More space to cool, more surface exposed to the sun | Size rooms to the use; avoid needless height |
| Insulation | Heat conducted through walls, roof and floor | Thicker roof and wall panels; insulated floor |
| Glazing | Sun through glass is one of the largest single loads | Smaller or shaded windows; reflective or double glazing |
| Orientation | West- and south-facing walls and glass take the hardest sun | Turn glazing north or east; shade the west face |
| Occupancy | Each person adds heat and moisture | Plan for the real peak headcount, not the average |
| Equipment and lighting | Computers, printers, panels, drives and lamps all release heat | LED lighting; list every heat-producing item |
| Fresh air | Outside air must be cooled and dried | Bring in what the occupants need, no more; recover energy on larger systems |
| Climate | Hot-dry and hot-humid sites stress the system differently | Size for local design conditions, including humidity |
A rough way to think about tonnage
Cooling in India is usually quoted in tons of refrigeration (TR). One TR is about 3.5 kW of cooling. Many people use floor area to get a first number, and it is a reasonable way to start a conversation, provided you treat it only as a starting point.
- —A figure often quoted for ordinary offices is around one TR for every 100 to 150 sq ft. A well-insulated cabin with modest, shaded glazing often sits at the lighter end of that range or below it.
- —Add capacity for every extra source of heat: a fully glazed façade, a west-facing wall, a dense meeting room, a server rack or a row of electrical panels.
- —A seated person adds roughly 100 W or more of heat; a desktop computer and monitor, typically 100 to 200 W. Equipment rooms are sized on the equipment's own heat output, which the manufacturer can give you.
- —Round to the unit sizes actually available and split the load across more than one unit where the room is long or the use is critical.
Undersizing leaves the room hot on the worst afternoons. Oversizing is a quieter problem: the unit cools the air quickly, switches off before it has removed the moisture and leaves the room cold and clammy. Inverter units ease both problems by varying their output, but the sizing still needs to be right.
Choosing the type of system
| System | Where it suits | Things to plan |
|---|---|---|
| Wall-mounted split | Single cabins, site offices, security and operator cabins, small rooms | Wall space for the indoor unit; outdoor unit bracket or pad; short pipe run; drain point |
| Cassette split | Larger open offices, meeting rooms and sales galleries where a clean wall matters | False ceiling depth; ceiling support; condensate pump or drain fall |
| Ductable split | Multi-room modular offices, premium interiors, suites where units should be hidden | Ceiling void for the unit and ducts; grilles and return air path; access panels for service |
| Package unit | Large modular buildings and equipment rooms that need one self-contained system | Structural support or a pad; duct entries through the shell; three-phase supply |
| Precision (close-control) unit | Server rooms, control rooms and E-Houses with temperature- and humidity-sensitive equipment | Floor space or wall mounting; tighter control; redundancy and alarms |
For most everyday cabins, wall-mounted splits are simple, reliable and easy to replace. As the building grows, or as the interior becomes more finished, cassette and ductable units give a cleaner ceiling and better air distribution. VRF systems are another option for larger multi-room modular buildings, where one outdoor unit serves many indoor units.
What should be planned at the factory
Most AC trouble in cabins comes from holes cut on site: punctured panels, crushed insulation, leaking sleeves and drains that run back into the room. A factory-built cabin lets these details be planned and built in properly before dispatch.
- —Indoor unit positions marked on the drawing, with backing or reinforcement in the wall or ceiling where the unit hangs.
- —Pipe sleeves through the panels at the right height and position, sealed and finished so the insulation core is not exposed.
- —Outdoor unit brackets fixed to the steel frame, not to the panel skin, or a ground pad position shown on the layout.
- —A condensate drain route with a steady fall to the outside or to a drain, kept away from doors, walkways and electrical equipment.
- —A dedicated, correctly sized circuit for each unit, run back to the distribution board.
- —Ceiling voids, access panels and duct openings where cassette or ductable units are planned.
Even if you buy and install the AC yourself, tell us the type, number and rough positions of the units at the enquiry stage so the provisions are ready when the cabin arrives.
Electrical load, outdoor units and drainage
Air conditioning is usually the largest electrical load in a cabin. Each split unit should have its own circuit and protective device rated to the manufacturer's requirements, with wiring sized for the full running current and the cable run. Larger ductable and package units often need a three-phase supply. Add up the AC load with lighting, sockets and equipment so that the incoming supply, the distribution board and the earthing are sized for the total, with some margin for an extra unit later.
- —Outdoor units need free air around them. Do not box them in, stack them face to face or place them where they blow hot air back into each other.
- —Shade the outdoor unit from direct afternoon sun where possible, without blocking its airflow.
- —Keep units clear of the crane lifting zone and any vehicle path, and leave space to reach them for service.
- —On double-storey cabins, plan safe access to upper-level outdoor units.
- —Run condensate drains to a proper outlet. Water dripping on the ground beside the cabin softens foundations and stains the cladding.
Coastal sites, dust and power backup
Salt air near the coast attacks the fins and fasteners of outdoor units. On coastal and port sites, ask for units with anti-corrosion coated condenser coils, use stainless or galvanised fixings and brackets, and keep the outdoor units where they get some shelter from direct spray. Dusty sites such as quarries, cement plants and solar parks clog coils and filters quickly, so plan for more frequent cleaning.
If the cabin runs on a DG set for part or all of the day, the generator must be sized for the starting and running load of the AC along with everything else. Inverter AC units usually start more gently than fixed-speed ones. Staggering the start of several units after a power cut reduces the strain on a small generator. Decide which units must run on backup and which can wait for mains power.
E-Houses and control rooms: cooling as a critical system
In an E-House or control room, air conditioning protects switchgear, drives, relays and communications equipment, not just people. Equipment heat is often the dominant load and it is present day and night. Overheating shortens equipment life and can cause nuisance trips, so cooling is treated as part of the electrical system.
- —Base the heat load on the actual losses of the panels, drives and transformers inside, taken from the equipment suppliers.
- —Provide redundancy, commonly N+1: enough units to carry the full load with one unit out of service, with duty and standby rotation.
- —Consider precision or close-control units where temperature and humidity must be held within a narrow band.
- —Add temperature and humidity monitoring with alarms to the control system, and a high-temperature alarm independent of the AC controller.
- —Keep condensate and refrigerant pipes away from panels and cable entries, and keep the room slightly pressurised with filtered air to keep dust out.
- —Feed the AC from a reliable supply, and agree which units are on emergency power.
Our E-House guides cover sizing the building around your panels in more detail. The cooling design should be agreed alongside the panel layout, because it affects wall space, roof loads and the auxiliary power supply.
Running and maintaining the system
- —Clean or replace indoor filters regularly; monthly is a sensible habit on dusty construction sites.
- —Wash outdoor coils at least before each summer, and more often near the sea or in dusty areas.
- —Check that condensate drains run freely before the monsoon and after any relocation.
- —Have a technician check refrigerant, electrical connections and fan operation on a planned schedule.
- —When a cabin is relocated, plan for the AC to be properly pumped down, disconnected and reinstalled by a technician.
- —Keep doors and windows closed while the AC runs, and set a sensible temperature; each degree lower costs more energy.
The drivers of the overall cost are the insulation specification, the type and number of units, the electrical and backup provisions and any redundancy or precision cooling. Share your layout, site location and use, and request a proposal with the AC provisions included.