
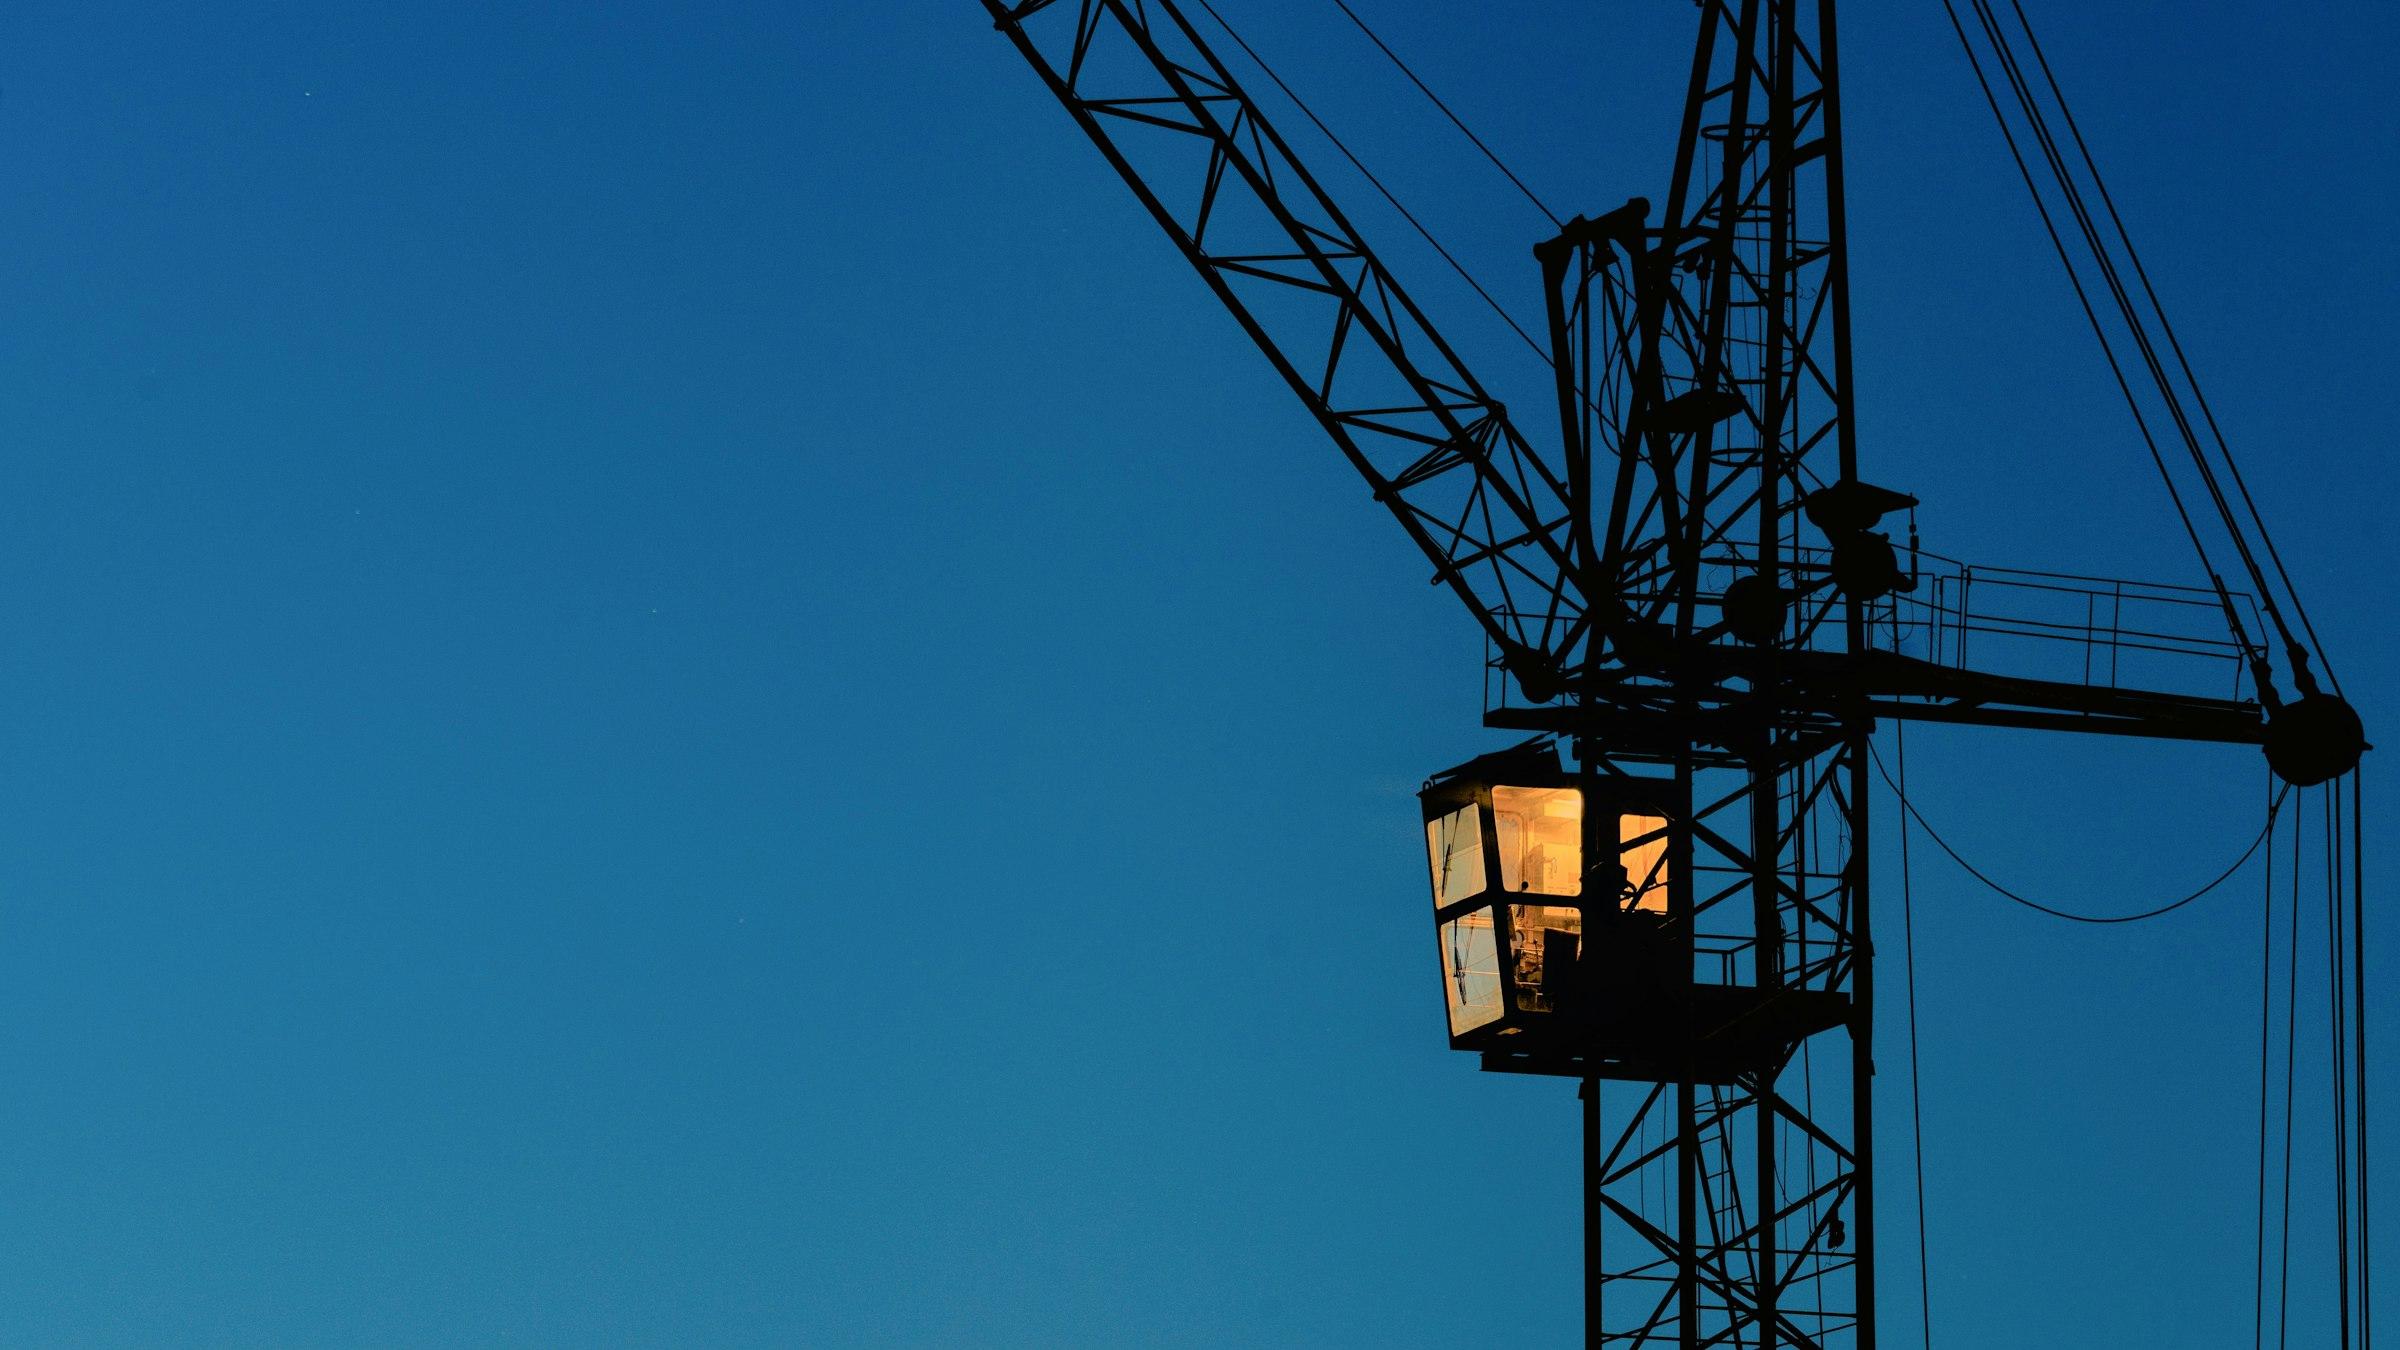
Start with the sightline
Everything in an operator cabin follows from the view. An EOT crane operator looks down to the hook across the bay; a port crane operator looks almost straight down onto containers; a stacker operator watches the boom and the pile. We fix that line of sight first, then lay out the glazing, seat, controls and frame around it.
- —Where must the operator see: hook, load, bucket, line or tool?
- —From what seated position, and through which faces of the cabin: front, sides, floor or roof?
- —What gets in the way: mullions, controls, the crane's own structure, glare or dirt on the glass?
Crane-mounted cab, control pulpit or standalone plant cabin?
Operator cabins fall into three broad families. Choosing the right one early settles most of the later decisions about weight, access, glazing and services.
| Factor | Crane-mounted cab | Control pulpit | Standalone plant cabin |
|---|---|---|---|
| Where it sits | On the crane bridge, trolley, leg or mast; moves with the crane | On a platform or floor overlooking a crane bay, mill or line | On a plinth beside a conveyor, loading bay or process |
| Main view | Down and forward to the hook and load | Across and down to the process | Out to the equipment it monitors |
| Size and weight | Compact; weight agreed with the crane supplier | Room for control desks and panels | Sized to the people and equipment inside |
| Mounting | Base frame or hanger to the crane maker's mounting points | Bolted to the platform or floor structure | Fixed on a plinth or pedestals |
| Access | From the gantry walkway, ladder or platform | Stairs or platform | At ground or platform level |
| Glazing | Front, side and guarded floor glazing | Wide front glazing towards the process | Windows to suit the view; can be more like a site office |
| Typical sites | Steel plants, foundries, ports, construction sites | Rolling mills, crane bays, process plants | Cement plants, bulk handling, substations, yards |
Glazing: placement, glass and glare
- —Lay out front, side and floor glass for the working view, and keep frames and mullions out of the main line of sight where possible.
- —Use toughened or impact-resistant glass, with protective grilles wherever material could fall onto the cabin.
- —Guard the floor glazing in crane cabins that look straight down onto the load.
- —Tilt the front glass on overhead cabins so interior lights do not reflect into the operator's view.
- —Add wipers, sun shading or tinted glass where rain, dust or glare would otherwise spoil the view.
More glass gives a better view but lets in more heat, so glazing area, shading and the cooling provision are decided together, not one after the other.
Mounting, fixing and access
Equipment-mounted cabins are fixed to the crane or machine through a base frame or brackets designed against the equipment maker's drawings and mounting points. The crane or machine supplier should confirm that its structure can carry the cabin and its fit-out at the chosen position. Floor-mounted pulpits and plant cabins sit on a plinth or platform.
- —A base frame or hanger sized for the cabin's weight and matched to the fixing points the equipment offers.
- —The door and step placed where the operator arrives: the walkway, ladder or platform.
- —A second exit, by hatch or door, where the layout calls for one.
- —Sealed entries for control cables, power and the AC, so dust and water stay out.
- —Resilient mounts where the machine vibrates.
HVAC, pressurisation and heat
Operator cabins in steel plants, foundries, cement plants and ports face heat, dust and fumes for the whole shift. The enclosure is insulated and sealed first; cooling and ventilation then suit the environment. We build in the provisions: mounting, sleeves, power points, drains and fresh-air openings. The AC or HVAC unit itself is supplied and fitted by your AC dealer or HVAC contractor.
| Environment | What the cabin needs | Provisions we build in |
|---|---|---|
| Hot process below (steel plant, foundry) | Keep radiant and convected heat out | Heat-reflective external finish, insulated roof and floor, AC mounting and power |
| Dust (cement, bulk handling, ports) | Keep dust out of the cabin | Sealed joints and entries; provision for filtered fresh air at slight positive pressure |
| Coastal or port air | Resist salt-air corrosion | Corrosion protection for frame and fixings; sealed glazing |
| Outdoor crane in sun and rain | Comfort and a clear view in all weather | Insulated lining, sun shading, wipers and drained AC position |
| Cold or high-altitude sites | Keep the operator warm | Insulation and a provision for heaters |
Size the AC on a heat-load calculation that includes the glazing, the heat from the process below and the equipment in the cabin, not on floor area alone. Our guide to porta cabin AC installation and HVAC explains how to brief the AC installer.
Ergonomics, noise and vibration
The operator spends a full shift in the seat, so the seat is the reference point for the interior. Joysticks, control panels, displays and radios go within easy reach, with room for the legs and a view past the controls to the work. The layout also leaves space for the control equipment you specify and for reaching it during maintenance.
Noise and vibration are kept down by thermal and acoustic lining, sealed doors and glazing, and resilient mounts. The targets themselves come from your specification or the equipment maker; the enclosure is designed to work towards them.
Safety options and specifications
- —Roll cage, where the machine or site carries a risk of overturning or falling objects.
- —Impact-resistant or toughened glass, and grilles over glazing exposed to falling material.
- —Emergency exit hatch or second door, and guard rails on access platforms.
- —Guarded floor glazing for cabins that look straight down onto the load.
What to send for a crane or operator cabin proposal
- 01The crane or machine: type, and make and model if you know them.
- 02How the cabin will be fixed and how much space it has, as a drawing or dimensioned photographs.
- 03What the operator must see from the seat: hook, load, line or tool.
- 04The seat, controls and equipment the cabin must hold.
- 05The conditions around it: heat, dust, fumes, sun and rain, or coastal air.
- 06The safety options you need and any client or project specification.
- 07How many cabins, and where the site is.
With 20 years of fabrication and more than 100 clients served, we draw every operator cabin for your approval before it is built, and quote each one per project.