
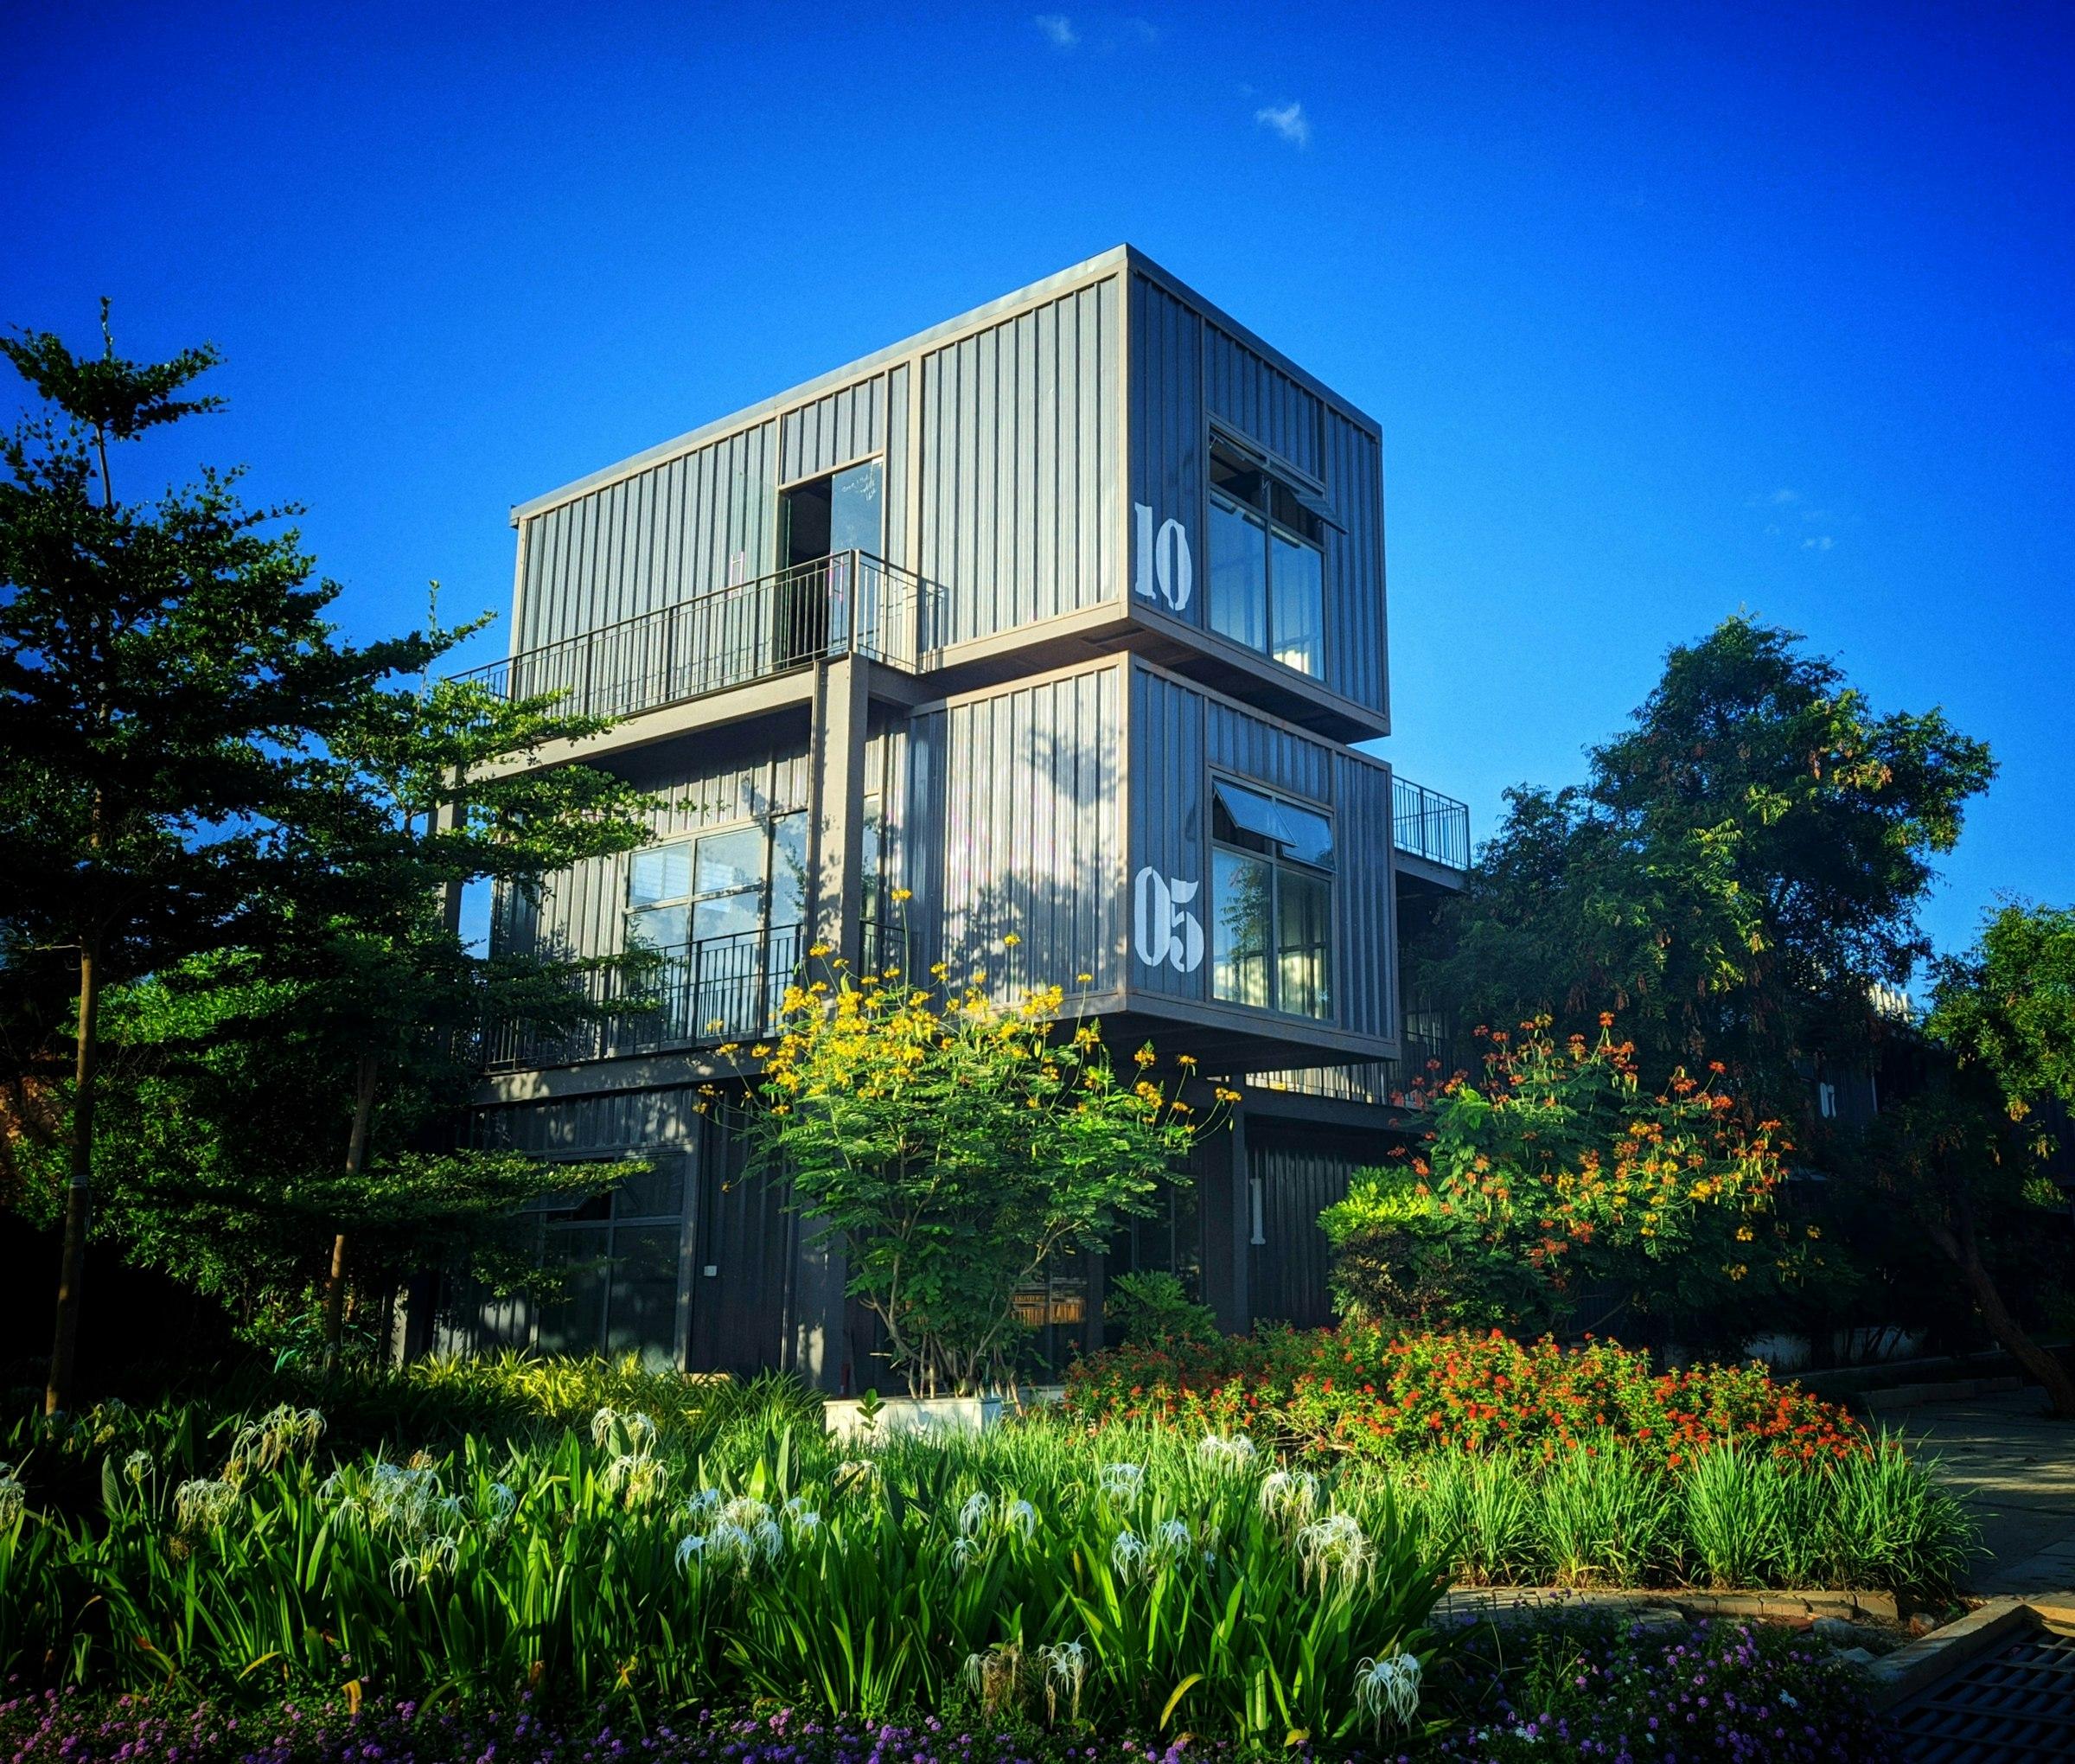
What a container home is
A container home starts as a corten steel shipping container: a strong box with corner castings for lifting and stacking, a steel floor frame and corrugated walls that stiffen the whole box. Conversion cuts openings for doors and windows, frames them, lines the walls and roof with insulation and a finished interior, and adds wiring, plumbing and AC points. One container makes a studio or guest room; several, placed side by side or stacked, make a full house.
Most of that work happens in a factory, so the units arrive finished and are set on prepared foundations by crane. That is the appeal for a farmhouse, a weekend home or a garden studio: less disruption on site and a precise, factory-built result.
Container sizes: 20 ft, 40 ft and high-cube
Container sizes are fixed, so a container home is planned around them rather than the other way round. Every standard container is about 2.44 m wide outside; the internal lining takes a little of that width, which is why rooms are usually laid out along the length or across two containers joined side by side.
| Container | External size (approx.) | Typical use in a home |
|---|---|---|
| 20 ft standard | 6.06 × 2.44 × 2.59 m | Studio, guest room, home office, bathroom or kitchen module |
| 40 ft standard | 12.19 × 2.44 × 2.59 m | A compact one-bedroom unit, or a living wing when joined to others |
| 40 ft high-cube | 12.19 × 2.44 × 2.90 m | Living spaces and bedrooms where a more generous ceiling matters after lining |
Joining, stacking and large openings
A container is strongest at its corners and along its corrugated walls. Cutting a large window or removing a side wall to join two units takes that strength away, so steel framing is added around the opening to carry the load the wall used to carry. This is routine, but it must be designed, not improvised on site.
- —Side-by-side joining: two or more containers are placed together, the shared walls opened up and framed, and the joint sealed and flashed so a wide open-plan room results.
- —Stacking: upper units bear on the corner castings of the units below. Corners are aligned and connected, and any offset or cantilever is checked by a structural engineer.
- —Large glazing: full-height windows and sliding doors need a framed opening and attention to sun and heat gain on the west and south faces.
- —Stairs and decks: external steel stairs, balconies and decks are fixed to the frame and designed with the containers, not added later.
Every structural change should be shown on drawings and checked by a qualified structural engineer, particularly for stacked or cantilevered arrangements and in areas with high wind or seismic loads.
Heat and insulation in Indian climates
Steel conducts heat readily, so an unlined container in the Indian sun gets very hot. The fix is continuous insulation on walls and roof, a shaded or ventilated roof and sensible glazing. Bharat Portable Cabin lines container cabins and homes with PUF, rockwool or glasswool, behind a board or panel finish.
| Measure | Why it matters | Notes for a home |
|---|---|---|
| Roof insulation and shading | The roof takes the most sun | A second, ventilated roof or deck over the containers keeps sun off the steel |
| Wall lining (PUF, rockwool or glasswool) | Stops heat conducting through the steel | Continuous lining with no gaps at corners and openings |
| Glazing placement | Sun through glass is a large heat load | Shade west- and south-facing glass; favour north light |
| Light external colour | Reflects more of the sun's heat | Useful for the roof and the most exposed walls |
| Cross-ventilation | Flushes heat in the evening | Openings on opposite sides of the room where the plan allows |
| AC provisions | Many homes are air-conditioned in summer | We build in AC points, sleeves, brackets and drains; your AC dealer fits the units |
Hot-dry regions such as Rajasthan and Gujarat's interior reward thick roof insulation and shading. Hot-humid coastal regions add salt air and humidity to the list, which brings coatings and condensation into the design.
Condensation: the problem people forget
When humid air touches cold steel it leaves water behind. In a container home this happens when warm, humid outside air meets steel cooled by the AC, or when the steel cools sharply at night. Unchecked, it wets the insulation, stains the lining and encourages rust and mould.
- —Insulate continuously so no bare steel faces the room, including at corners, door frames and window frames.
- —Seal joints and service entries so humid air cannot drift into the wall build-up.
- —Have the designer decide where any vapour control layer goes for your climate and how the home will be air-conditioned; the right position differs between dry and humid regions.
- —Ventilate kitchens and bathrooms to the outside and keep AC drains running away from the shell.
Foundations and services
Containers bear on their corners, so a container home usually sits on concrete pedestals or a strip under the corner castings and bearing points, raised above the local flood line with clear drainage underneath. Larger or stacked homes may need a fuller foundation designed by your engineer. Our guide to porta cabin foundations and site preparation covers the principles.
- —Plan water, drainage and power entries before the foundation is cast, so pipes and cables rise where the containers need them.
- —Keep the crane's access and standing area in mind when siting the house; units arrive by trailer and are set by crane.
- —Allow for steps, ramps and decks at the raised floor level.
Approvals: a container home is still a building
Building rules in India are set locally, by the municipal corporation, development authority or panchayat that governs your plot, and they differ from place to place. A permanent container home is generally treated like any other building, so expect questions about land use, setbacks, height, structural safety, fire safety and services.
- —Check the land use of the plot first, especially for farmland and coastal or eco-sensitive zones.
- —Ask your local authority which plans and certificates it needs, and whether a structural stability certificate from an engineer is required.
- —Appoint an architect or engineer to prepare and submit the application where one is required.
- —Keep the unit drawings we provide with the application file.
Container home or LGS home?
Container homes and light gauge steel (LGS) homes are both built off site on steel, but they suit different briefs. Our guide on container units vs LGS cottages for resorts goes deeper; the short version is below.
| Factor | Container home | LGS home |
|---|---|---|
| Plan freedom | Set by container sizes; wide rooms by joining units | Drawn to suit, with free room widths and roof shapes |
| Character | Industrial, modular, recognisably container | Can look like any contemporary or traditional house |
| Build | Units finished in the factory, set by crane | Frame erected on site and closed in with panels |
| Access | Needs a trailer and crane to reach the plot | Frame parts travel in smaller loads to tighter sites |
| Best fit | Studios, compact homes, stacked statement homes | Larger villas and farmhouses, complex plans |
How to brief a container home
- 01Plot location, size and access for a trailer and crane.
- 02Rooms you need and how the home will be used: weekend home, guest house, studio or full-time house.
- 03A sketch, reference images or your architect's drawings.
- 04Finish level inside and out, including flooring, kitchen, bathrooms and glazing.
- 05Climate notes: heat, coastal air, heavy rain or cold nights.
- 06Services available on the plot: power, water and drainage.
With those, we can propose a container arrangement, show the openings and framing and send a proposal. Every home is quoted per project, because size, glazing, insulation and finish vary so widely.