
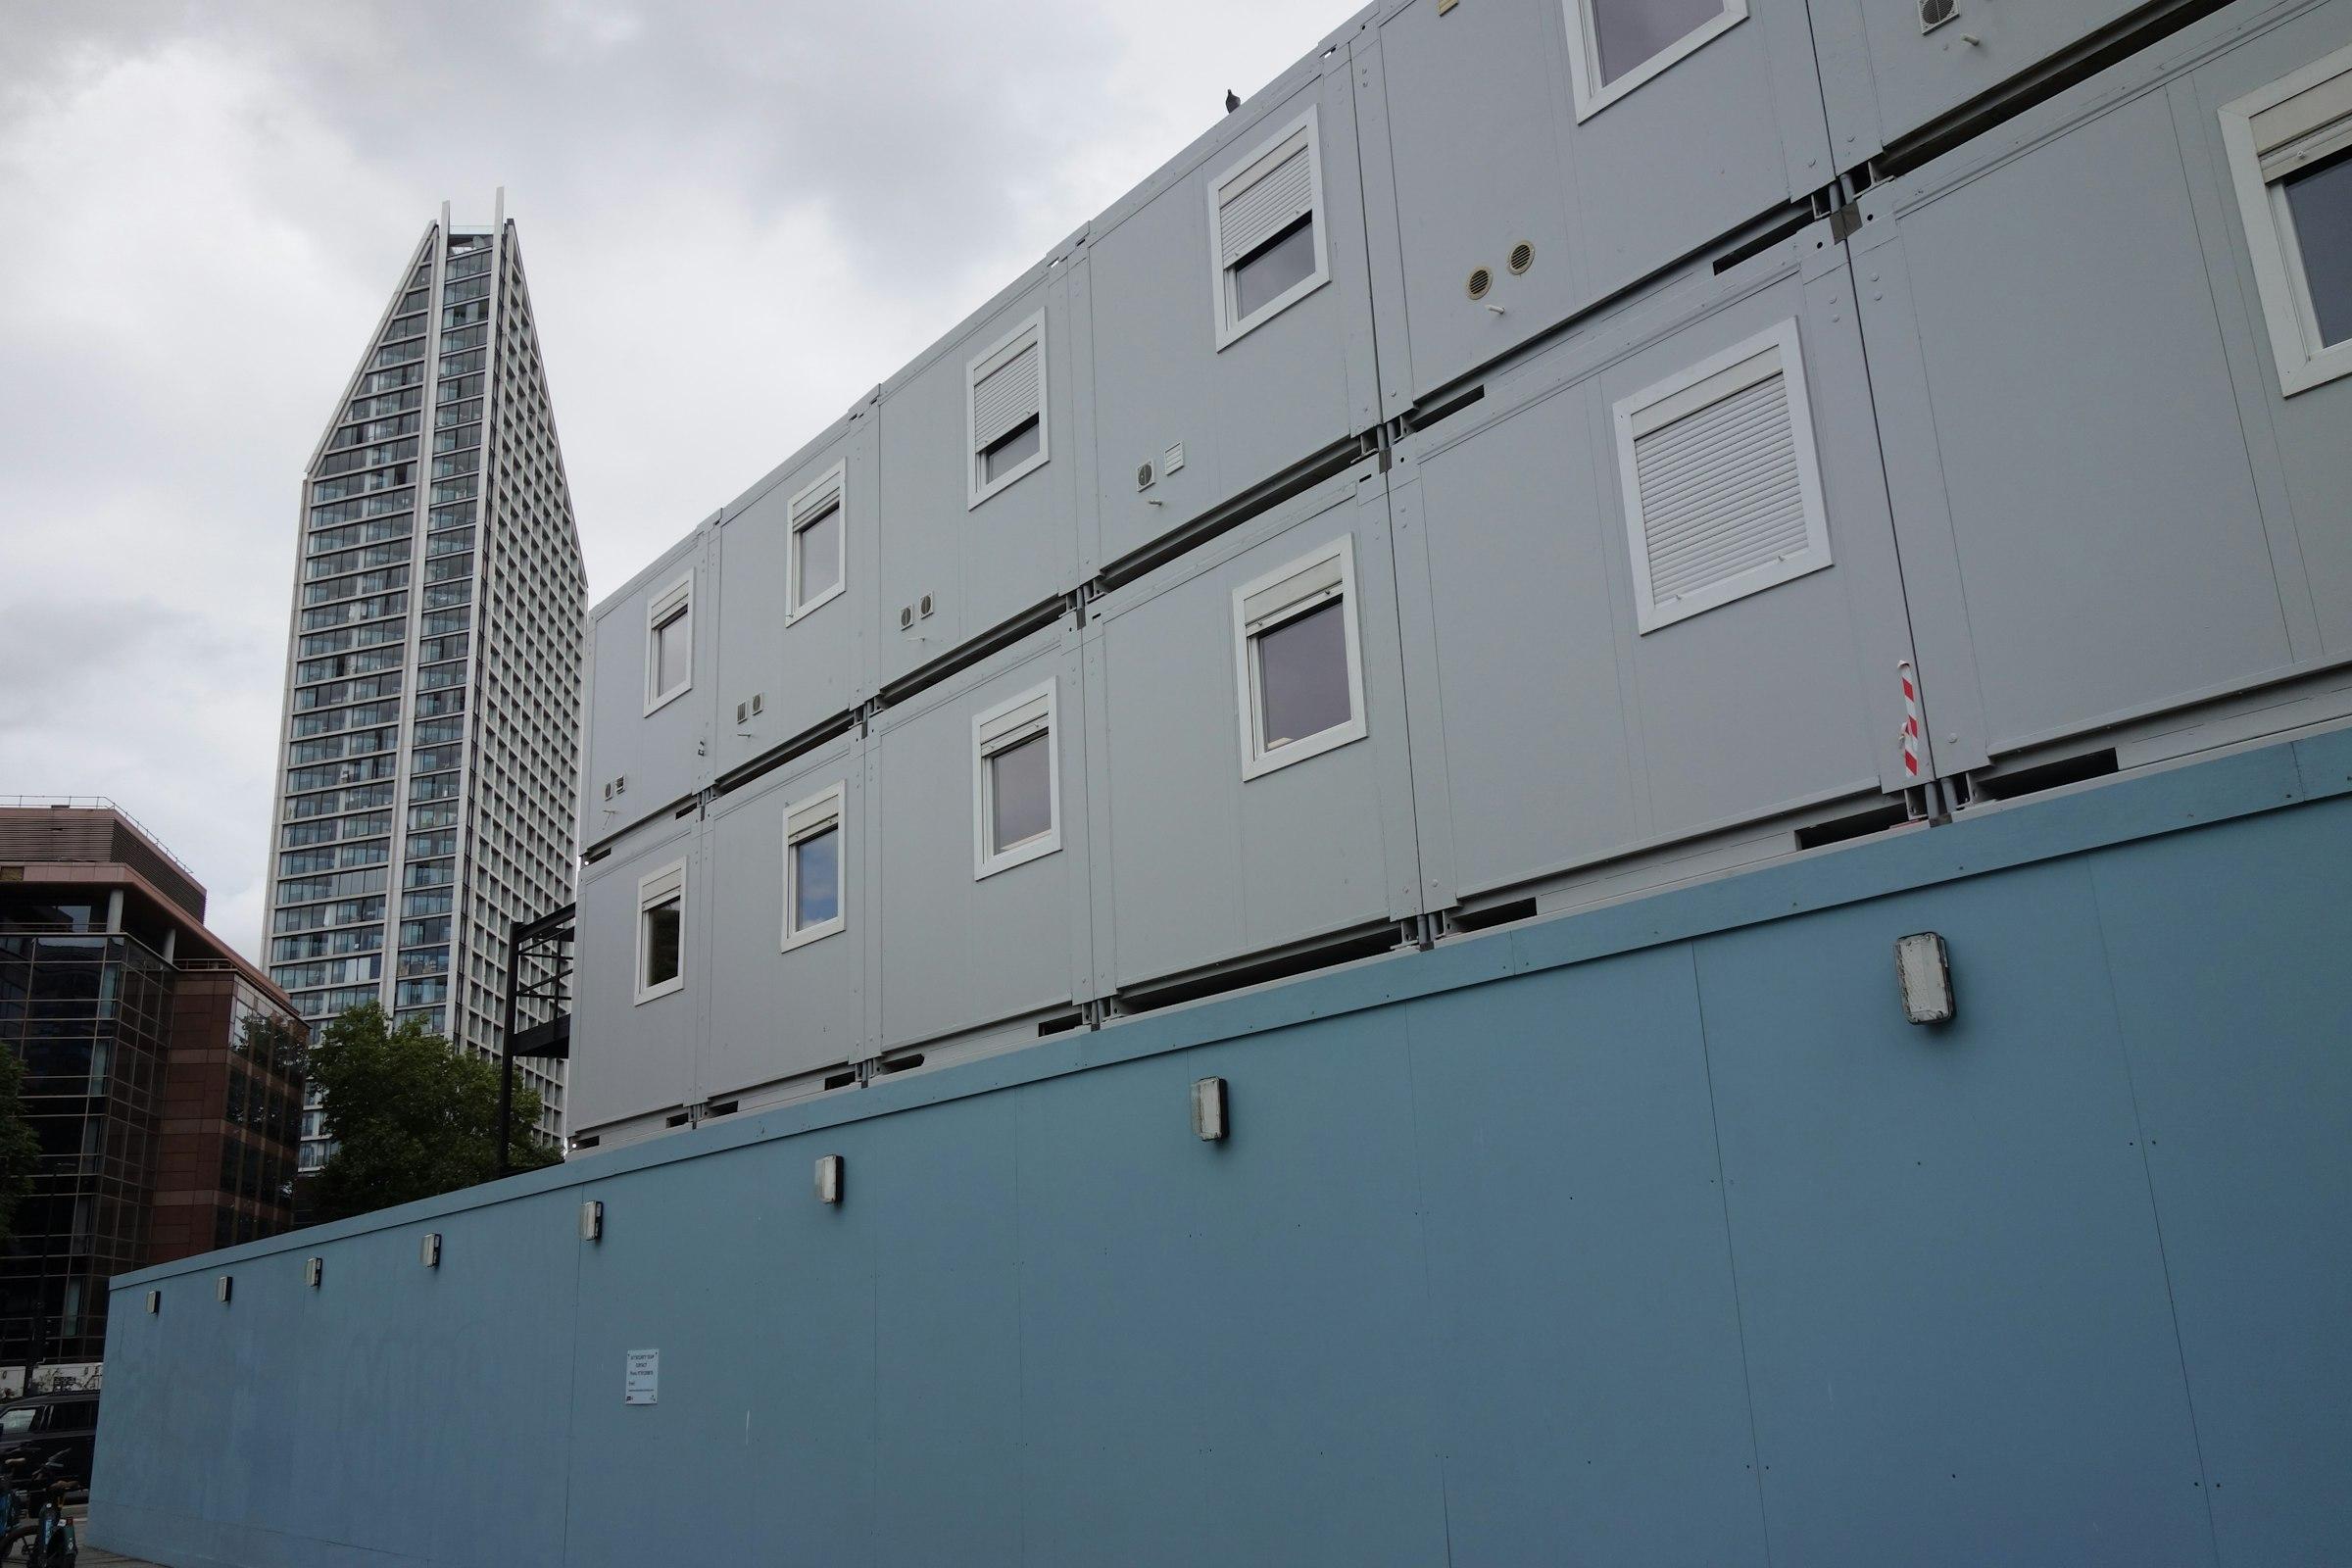
Why the base matters
Portable cabins are built on a steel base frame, so they do not need a heavy foundation. What they do need is level, firm support at the right points. If the base is uneven, doors and windows bind, panels are stressed and water finds its way in. If it sits in a low spot, the first heavy rain will tell you.
Choosing a foundation type
- —Concrete pedestals or pads: individual blocks under the base frame at the corners and at intermediate points. Quick to cast, easy to level and the most common choice for single cabins.
- —Strip foundations or plinth beams: continuous supports along the long sides. Useful for longer cabins, multi-module offices and softer ground.
- —A full raised plinth: a slab or filled, compacted plinth with a concrete top. It gives a neat surround, keeps the underside dry and suits long-stay installations.
- —Steel stools or adjustable supports: helpful on sloping ground or where the cabin will move again soon.
Your supplier should give you a support layout showing where the base frame needs bearing and the level tolerance required. Ask for it before any concrete is poured.
Read the ground first
Most cabin sites are on ordinary firm soil, and a modest pedestal is all that is needed. Some are not. Black cotton soil, common across much of Maharashtra, Gujarat and central India, swells when wet and shrinks when dry, and it can lift or drop a shallow support. Filled ground, old excavations and reclaimed land can settle unevenly. Coastal sites may have loose sand and a high water table.
- —On expansive clay, take supports down to firmer strata or bear on a well-compacted layer of suitable fill.
- —On filled ground, compact in layers or found below the fill.
- —On slopes, step the supports and check that runoff from higher ground is diverted around the cabin.
- —Where in doubt, ask a local civil engineer to look at the ground. It is a small cost against a cabin that racks out of shape.
Multi-module and double-storey cabins
When several modules are joined into one office, the foundations must hold them to a common level along every joint, or the roof and floor seams will open. Strip foundations or a continuous plinth make this easier than scattered pedestals. For double-storey cabins, the lower module carries the upper one, so point loads at the corners rise and the supports must be sized for them. Staircases need their own footing.
Level, height and drainage
All supports should be set to a common level. A laser or water level is enough; the aim is for the base frame to sit evenly on every support without packing it with loose bits of stone or timber.
Height is your defence against water. Raise the cabin clear of the highest level you expect rainwater to reach, and slope the ground away from it on every side. In heavy-rainfall regions such as the Konkan coast and the Western Ghats, or on low-lying plots anywhere, a higher plinth is worth the small extra effort.
Leave the space under the cabin ventilated and accessible. It keeps the floor dry, discourages pests and gives you room to inspect and repaint the base frame.
Crane and truck access
- —A firm route for the truck from the gate to the lifting position, with enough width and turning space.
- —A level, compacted standing area for the crane close to the final position — the closer, the smaller the crane needed.
- —No overhead power lines, trees or structures across the lifting zone.
- —Space to swing the cabin into position without passing over occupied buildings or people.
Monsoon ground can look firm and still be too soft for a loaded crane. If the delivery falls in the rains, plan hardstanding or steel plates for the crane outriggers.
Services and clearances
- —Power: a supply cable brought to the cabin's distribution board position, sized for the lighting, sockets and air conditioning planned.
- —Water: a supply line to the pantry or toilet position, ideally with an overhead tank or pressure supply.
- —Sewage and waste water: a connection to a drain, septic tank or soak pit, with the pipe route and falls planned before the plinth is cast.
- —Earthing: a proper earth pit and connection for the electrical system.
- —Clearances: space around the cabin for maintenance, AC outdoor units, window opening and access, plus any spacing your site safety rules require between buildings.
Services are far easier to route through a plinth before it is cast than to chase in afterwards. Mark the entry points on the drawing early.
Toilet and washroom cabins need the most planning. Waste pipes must fall steadily from the cabin to the tank or sewer, so the plinth height, the outlet position and the distance to the septic tank or soak pit all have to work together. Put a cleaning eye where the pipe leaves the cabin.
A short pre-delivery checklist
- 01Support layout received and foundations cast to it, fully cured.
- 02Levels checked across all supports.
- 03Ground sloped away; drainage path clear.
- 04Truck route and crane standing confirmed; overhead lines checked.
- 05Power, water, sewage and earthing points ready at the marked positions.
- 06Someone on site with authority to accept the delivery and sign off the position.
If you share a site plan and a few photographs, we can mark up the support positions and service entries for your cabin.