
Designing for the journey
Transport starts on the drawing board. A module's width, height and weight decide what vehicle it needs, which roads it can use and whether it needs special permission to travel. Designing within a normal road transport envelope keeps delivery simple; going beyond it can be worth it for a larger E-House, but it adds planning, permits and sometimes escort requirements.
Height usually bites first. The module sits on a trailer deck, and the combined height must clear bridges, gantries and overhead cables along the route. Low-bed trailers help where height is tight.
Route survey
- —Overhead clearances: bridges, flyovers, toll gantries, cables and tree canopies.
- —Tight turns, narrow village roads and the final approach into the site.
- —Weight-restricted bridges or culverts.
- —Time-of-day restrictions on heavy vehicles in towns and cities.
- —Site gates: width, height and any overhead signage or pipe racks inside an operating plant.
For standard cabins on well-known routes, a quick check of the last few kilometres is often enough. For large E-Houses or remote solar sites, a proper survey of the full route is worth doing.
Protecting the module in transit
A road journey subjects a building to vibration, braking loads, wind and, in the monsoon, driving rain. Modules should be tied down to the trailer through their base frame or skid, never with straps pulled tight over the roof edge. Glazing may need protective boards, and loose furniture should be secured or packed separately.
E-Houses need extra care because they often travel with panels installed. The panels should be fixed to the floor as designed, doors locked, cable openings covered and any sensitive equipment supported or removed as the panel maker advises. A weatherproof cover over open ends or cut-outs keeps rain and dust out until the module is sealed on site.
Choosing the crane
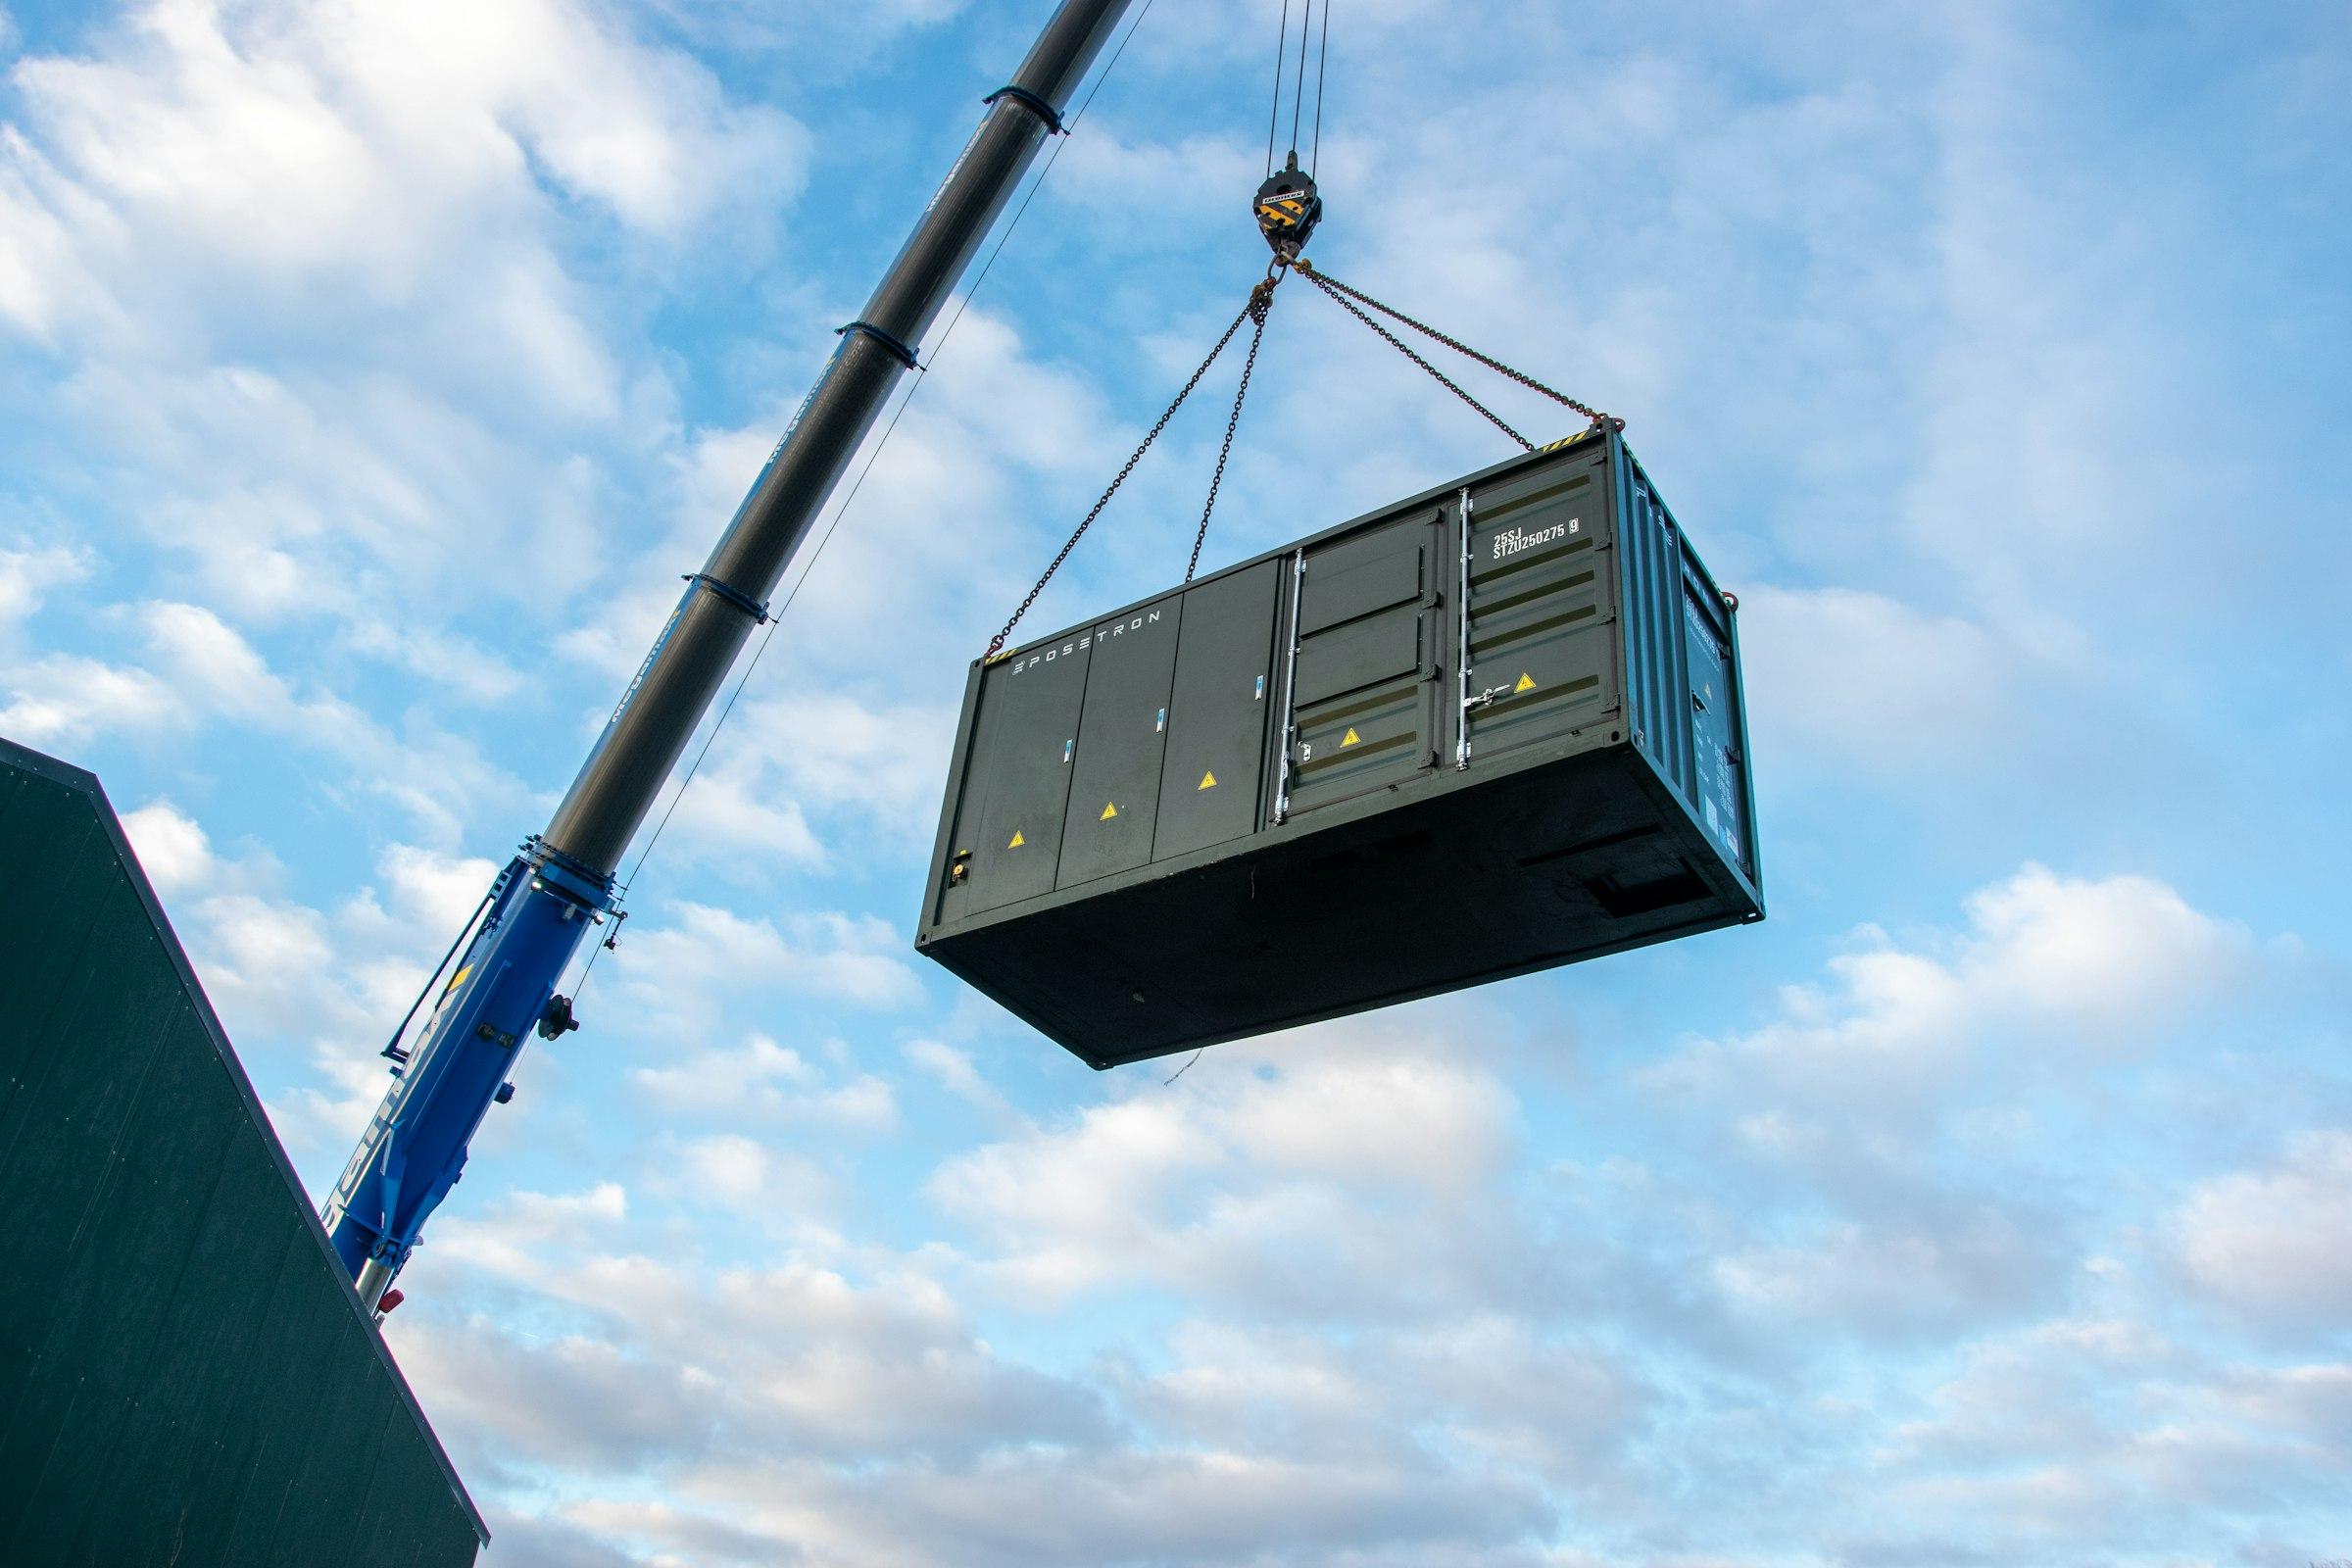
Crane size is driven less by the weight of the module than by how far it must reach. A light cabin placed far from where the crane can stand may need a bigger crane than a heavy one placed right beside it.
- —Module weight, including any equipment installed at the factory.
- —Radius: the horizontal distance from the crane to the final position.
- —Lift height: over boundary walls, plinths or neighbouring equipment.
- —Ground bearing: whether the crane's outriggers can be supported safely.
- —Rigging: slings, spreader beams and shackles suited to the lifting points.
A lift plan should be prepared by the crane operator or a competent person, especially inside operating plants and substations where permits to work apply.
On the day, wind is the variable most often overlooked. A cabin is a large, flat surface and behaves like a sail on the hook. Lifts should pause when gusts pick up, and tag lines should be used to control the module as it swings into position. Keep everyone not directly involved outside the lifting zone.
Lifting points and rigging
Cabins and E-Houses should be lifted only from designed lifting points on the base frame or skid, or from container corner castings. Lifting from the roof or walls can distort the structure and crack finishes.
A spreader beam or lifting frame keeps the slings vertical and stops them squeezing the sides of the module. For E-Houses with heavy panels already installed, the centre of gravity may not be in the middle, and the rigging must be set up to keep the module level.
Positioning, connection and handover
- 01Check foundation levels and positions against the drawing before the module is lifted.
- 02Lower the module onto its supports, align it and confirm it bears evenly.
- 03Fix or anchor the base frame as specified, especially on windy or coastal sites.
- 04For multi-module buildings, join and seal the modules, then fit roof flashings and cover strips.
- 05Connect power, earthing, water, drainage and any cable entries.
- 06Commission lighting, sockets, AC and fire detection provisions, then walk the building together to agree any snags before handover.
For E-Houses, handover also includes cable entry sealing and any interface work with the electrical contractor, so it helps to agree the split of responsibilities in advance.
Installing in an operating plant or substation
Many E-Houses and operator cabins are installed inside live facilities. That changes the rhythm of the day. Expect induction for the crew, a permit to work for the lift, restrictions near energised equipment and fixed hours when heavy vehicles may enter. Overhead lines and pipe racks are common, and the crane may have to stand further away than you would like.
- —Share the plant's safety requirements with the supplier and crane operator before the delivery date is fixed.
- —Confirm the vehicle route inside the plant, including turning points and clearances under pipe racks.
- —Agree who provides the permit, the banksman and any isolation of nearby equipment.
- —Keep a buffer in the schedule; a lift that must wait for a permit or for wind to drop should not hold up everything after it.
Planning the move with your supplier
Good installations come from sharing information early: site location, access route, foundation drawings, any gate or height restrictions and the crane standing area. Every cabin and E-House from BPC is dispatched by road from our factory in Umbergaon, Gujarat.
If you send us your site location and the size of what you need, we can talk through the transport and installation approach.