
Railways & signalling · Updated 18 October 2026
Railway relay rooms — prefabricated signalling and equipment rooms
Quick answer
What is a railway relay room, and can it be prefabricated?
A railway relay room is the equipment room that houses a station's or section's signalling relays, interlocking, power supply and telecom panels. Bharat Portable Cabin builds prefabricated relay rooms and relay huts at its Umbergaon factory: insulated PUF panels on a steel frame and skid, with cable entries, earthing, lighting and AC provisions, laid out to the tender drawing and delivered finished.
- Relay rooms, relay huts, IPS/battery rooms and telecom equipment rooms
- Built to the layout and specification in your tender or the railway's drawing
- Factory-built in parallel with the plinth and cable trenches
- Delivered by road to the station or nearest crane-accessible point
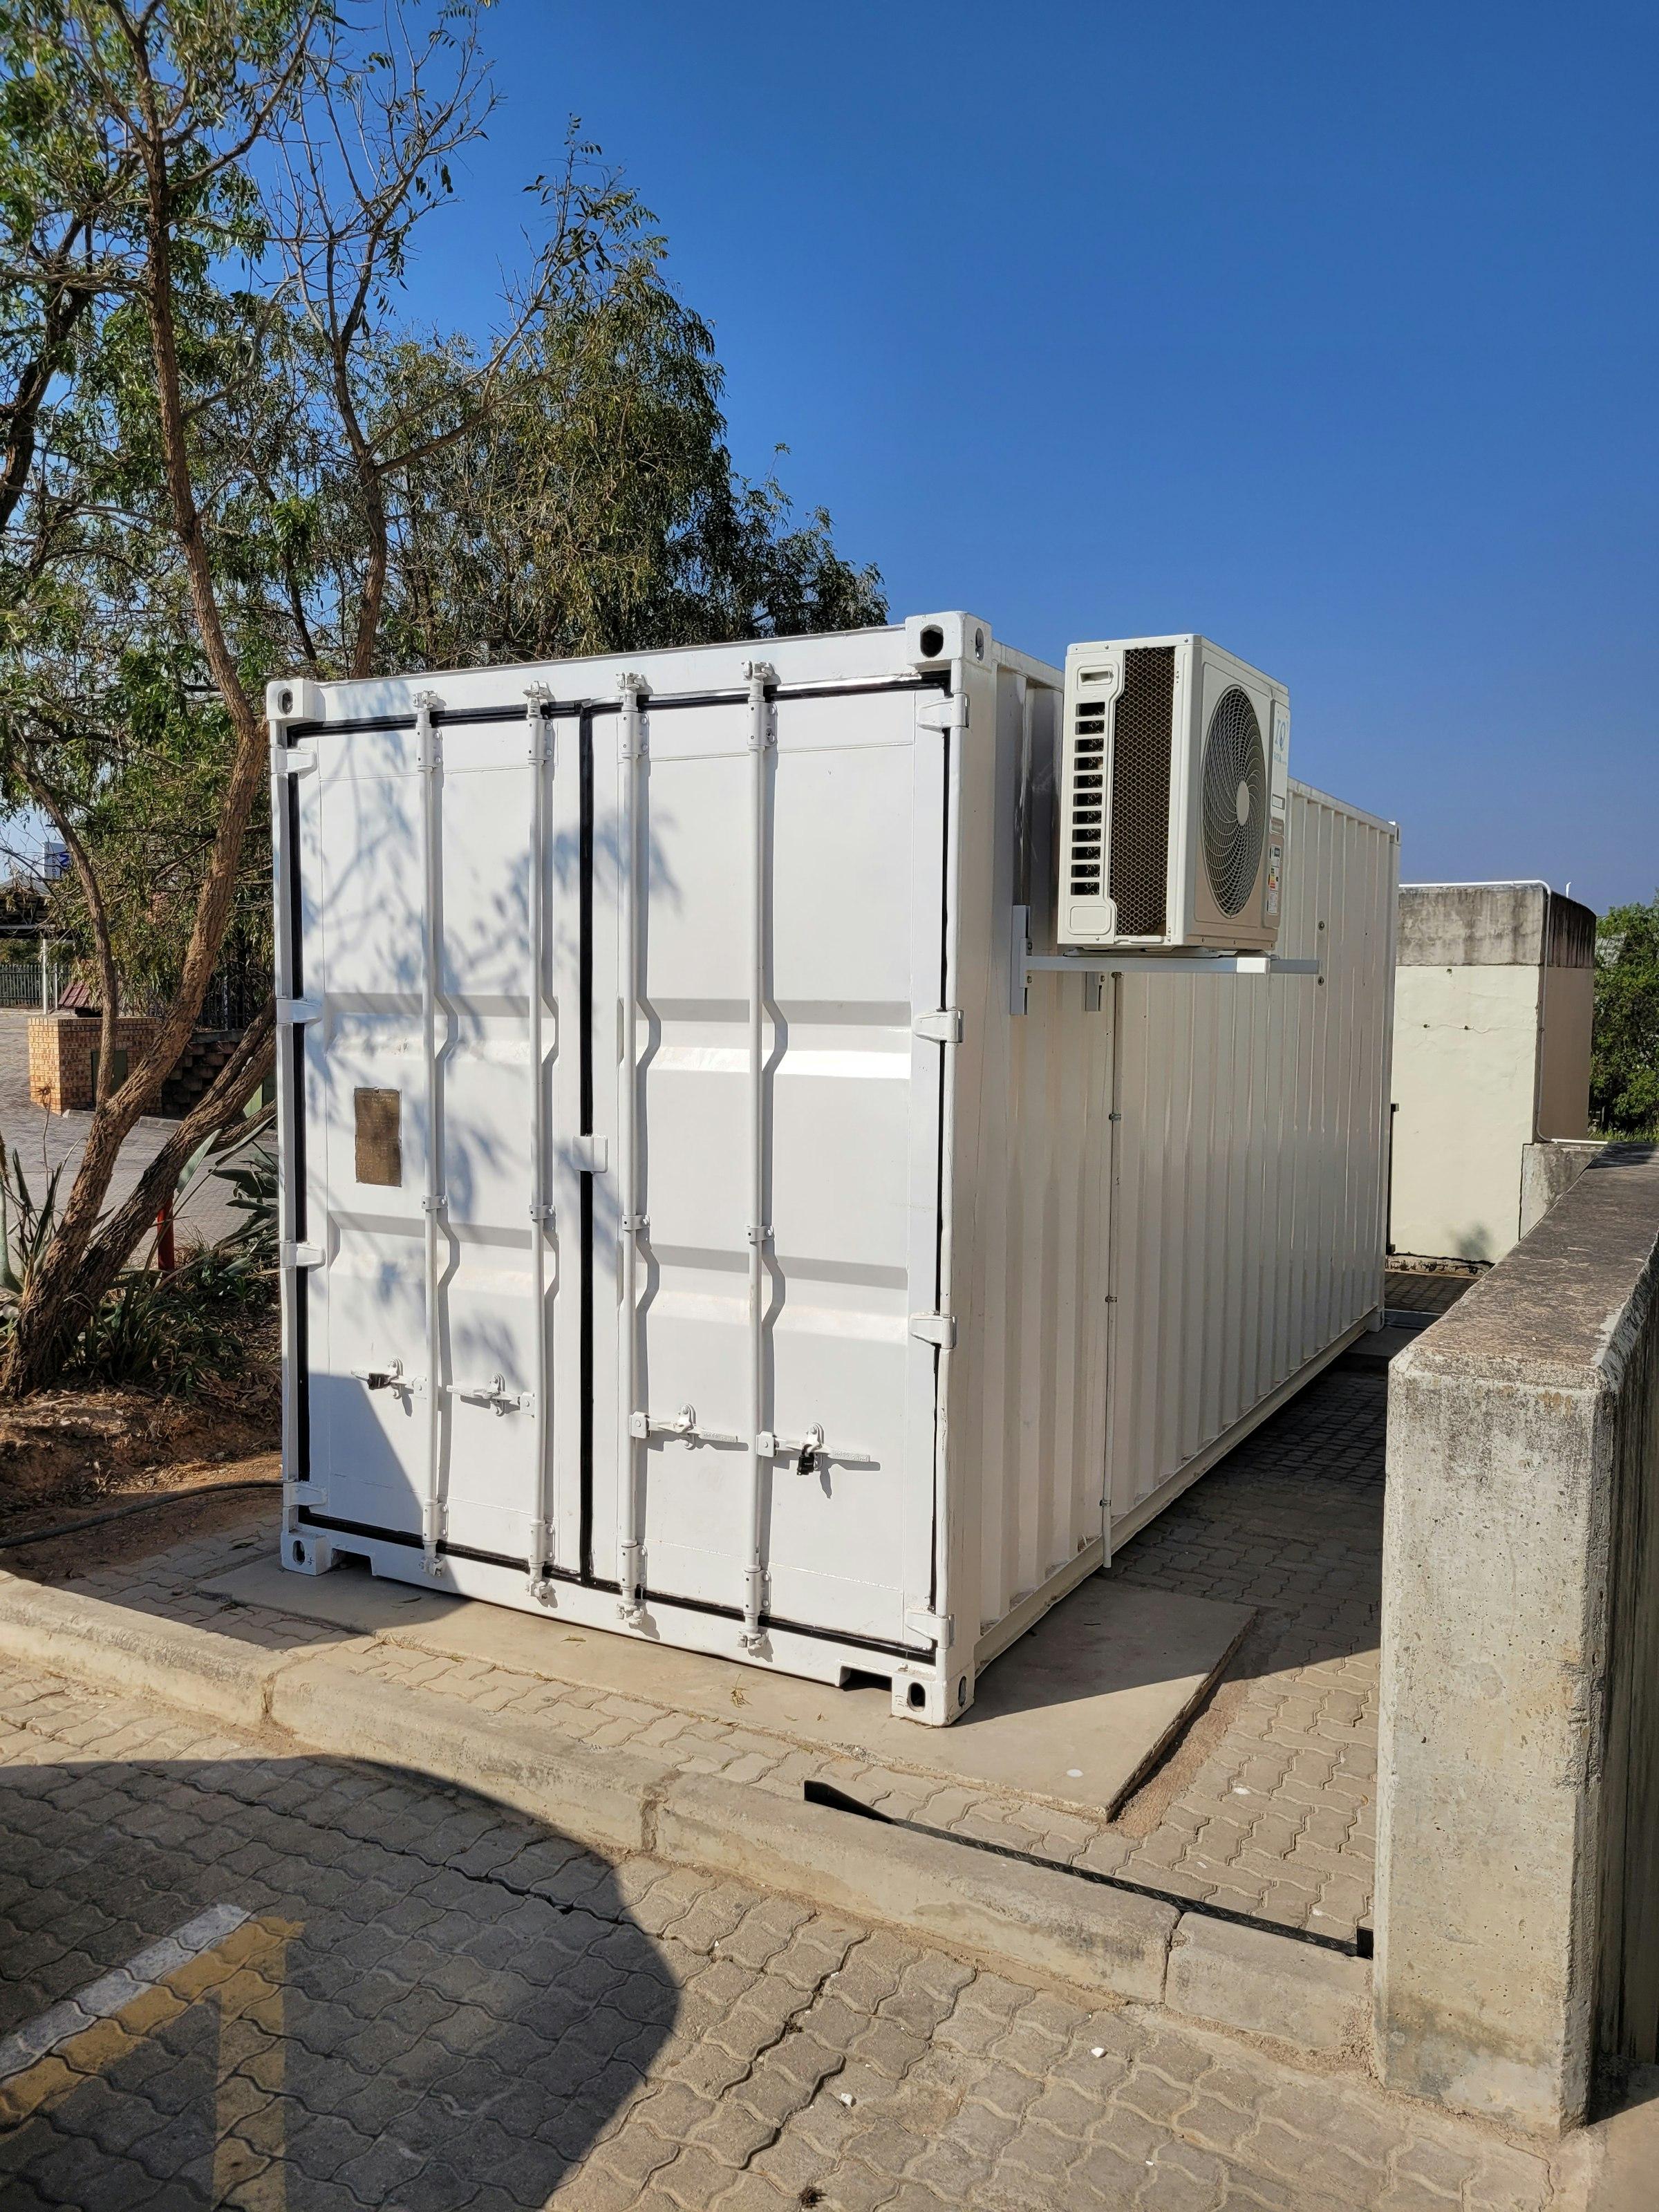
Overview
Every signalled railway depends on rooms that rarely get noticed: the relay room at a station that holds the interlocking, the relay huts at level crossings and automatic signalling sections, and the rooms for the integrated power supply (IPS), batteries and telecom equipment. Electronic interlocking, automatic block signalling, train protection and new freight and metro corridors all add more of them, often at sites with little room and little time for masonry construction.
A prefabricated relay room is built in a factory while the plinth and cable trenches are prepared at site, then lifted into place as a finished room. We build the envelope from insulated PUF sandwich panels on a steel frame and skid, so the interior stays cooler and dust-free for relay racks and electronics, and plan the cable entries, earthing points, lighting, AC provisions and door positions from your layout before fabrication, not by cutting on site.
The specification comes from the project: the railway's or the signalling contractor's drawing, the tender's technical requirements and the equipment supplier's rack and clearance data. We build the room to that specification and coordinate with your signalling team on dimensions and access. For enclosure construction detail, see our E-House page; this page covers how railway and metro projects use these rooms.
What we supply
Configured for the job.
Station relay rooms
Relay rooms for station interlocking, sized to the relay racks and panels, with cable entries, earthing and AC provisions.
Relay huts for level crossings and block sections
Compact insulated huts for relays and equipment at level crossings, automatic signalling sections and along new lines.
IPS, battery and telecom equipment rooms
Rooms for the integrated power supply, batteries and telecom racks, as separate units or partitioned compartments with their own ventilation.
Container equipment rooms
Converted 20 ft or 40 ft containers fitted out as equipment rooms where a container shell suits the site or the tender.
Site offices and staff cabins
Portable offices, rest rooms and stores for signalling and track contractors during the works.
Product lines
- E-House (Electric Panel Cabin)Prefabricated enclosures designed to house critical electrical equipment.
- PUF Panel CabinsCrafted with Polyurethane Foam (PUF) panels, these cabins offer superior insulation and energy efficiency.
- Container CabinsConstructed from repurposed shipping containers, these cabins provide a cost-effective and sustainable space solution.
- Portable Office CabinsAddressing the growing demand for adaptability, prefabricated office cabins provide versatile workspace solutions.
FAQ
Questions, answered.
Do you make railway relay rooms?
Yes. Bharat Portable Cabin builds prefabricated railway relay rooms and relay huts, along with IPS, battery and telecom equipment rooms, at its factory in GIDC Umbergaon, Gujarat, and delivers them by road to stations and sites across India.
What is a relay hut?
A relay hut is a small equipment room that houses signalling relays and associated equipment at a level crossing, an automatic signalling section or a remote location along the line. A prefabricated relay hut arrives finished and is set on a prepared plinth with cable entries aligned to the trench.
Which specification do you build a relay room to?
To the specification of your project: the railway's or signalling contractor's drawing, the tender's technical requirements and the equipment supplier's rack and clearance data. Share those, and we build the room to them and send drawings for approval before fabrication.
What do you need to quote a relay room?
The layout drawing or room size, the equipment and rack list, cable entry positions, any partition for IPS or batteries, AC or ventilation needs, the number of rooms and the site locations. WhatsApp or call +91 84848 12433 with these for a proposal.
Can a relay room be delivered to a station with limited access?
Usually, with planning. Rooms are sized for road transport, and we plan the vehicle, the route and the crane position with your site team. Where a site cannot take a crane close to the plinth, the room can be sized smaller or split into modules.
Related applications
- Corporate site offices with meeting rooms, washrooms and your brand on the façadeClient-facing project offices for contractors, developers and MNC teams — glazed meeting rooms, premium washrooms, brand façades.
- Power & substations — prefabricated E-Houses for switchgear and controlE-Houses and prefabricated substation rooms for switchgear, PCC and MCC panels — engineered around your layout.
- Solar & renewables — control rooms, inverter rooms and site infrastructureInverter rooms, control rooms, E-Houses, site offices and security cabins for solar parks and wind sites.